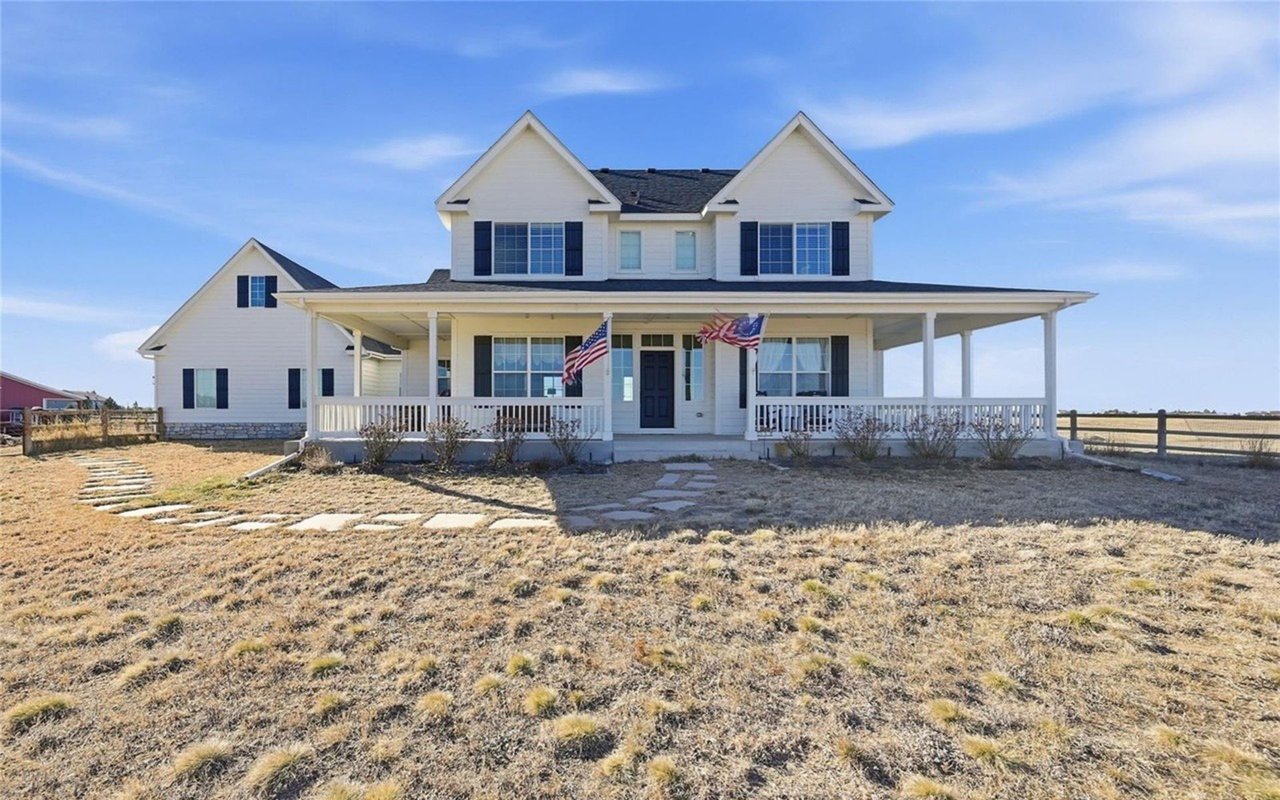


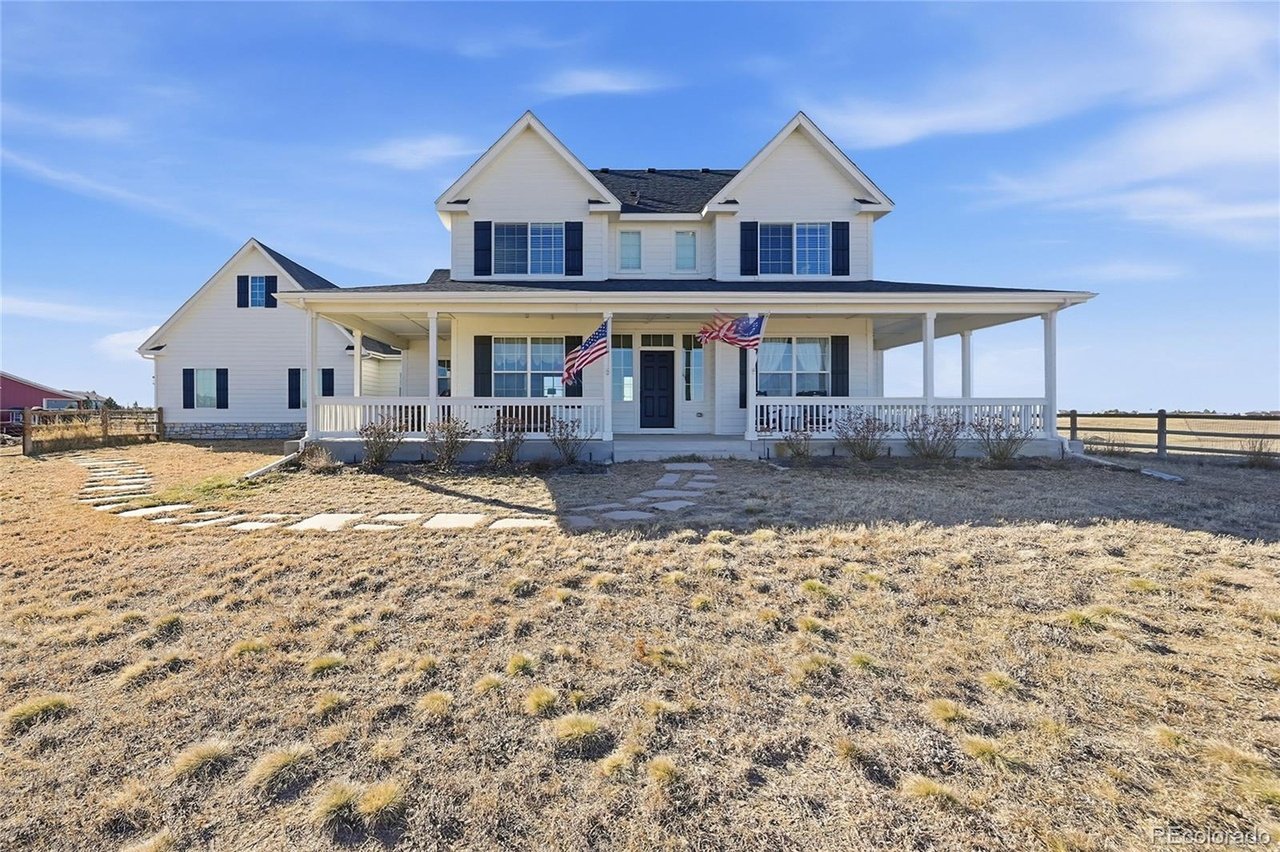
White two-story farmhouse with a wraparound porch and two American flags by the entrance.
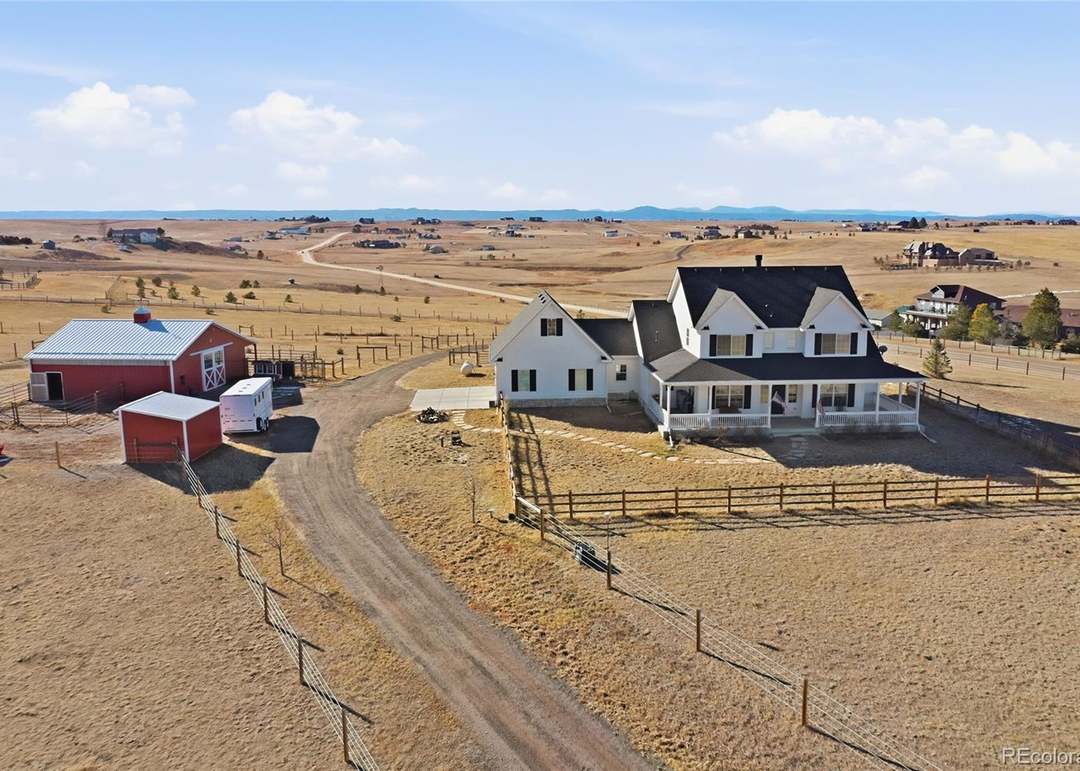
White farmhouse with dark roof, red outbuildings, fenced acreage, and a long gravel driveway.
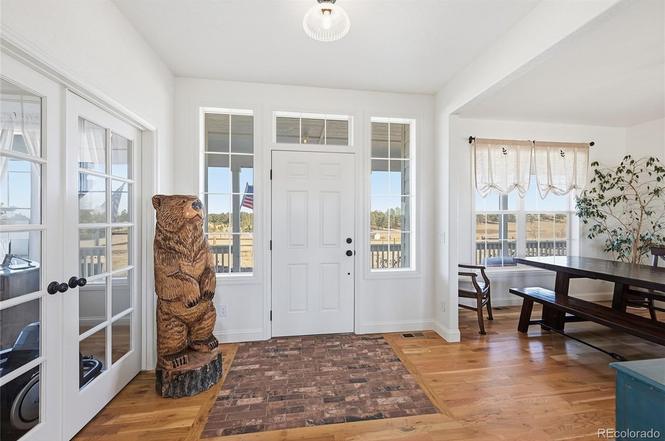
Bright entry hall with a white front door, glass sidelights, hardwood floors, and a carved bear statue.
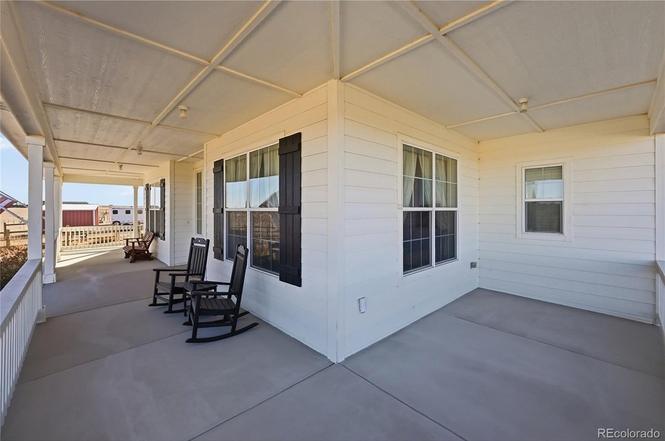
Covered patio with white siding, black shutters, and two rocking chairs.
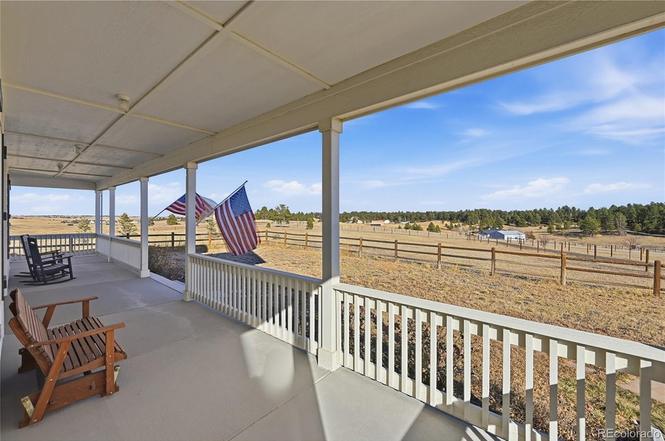
Covered porch with rocking chairs and American flags overlooking a fenced rural landscape.
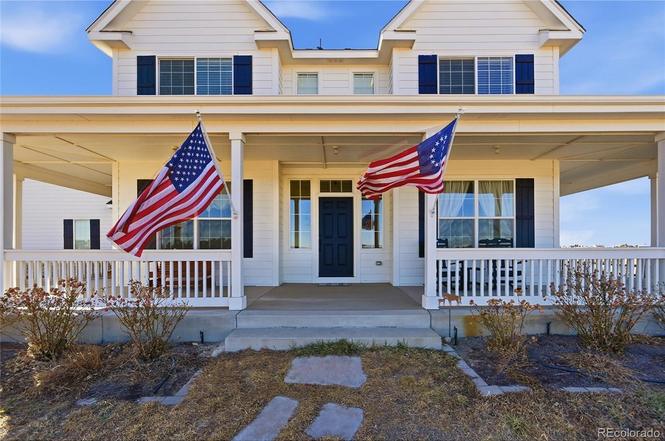
Two-story white house with a covered porch, dark blue door, and two American flags.
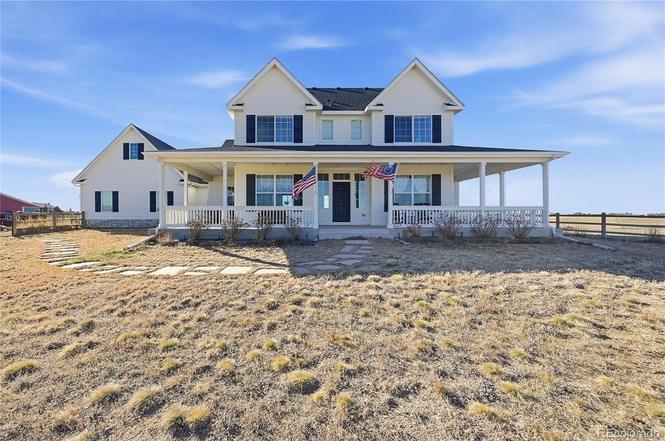
White two-story farmhouse with a broad wraparound porch and two American flags.
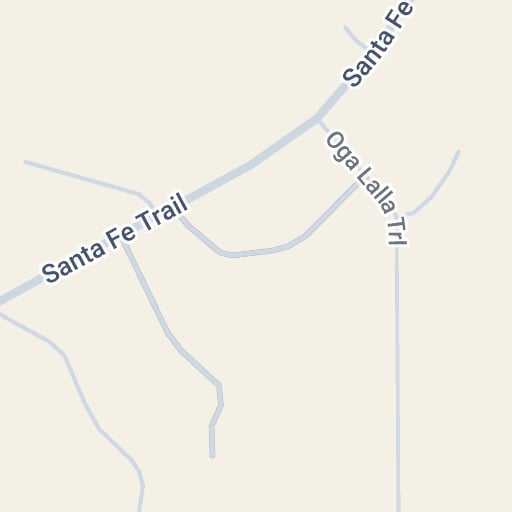
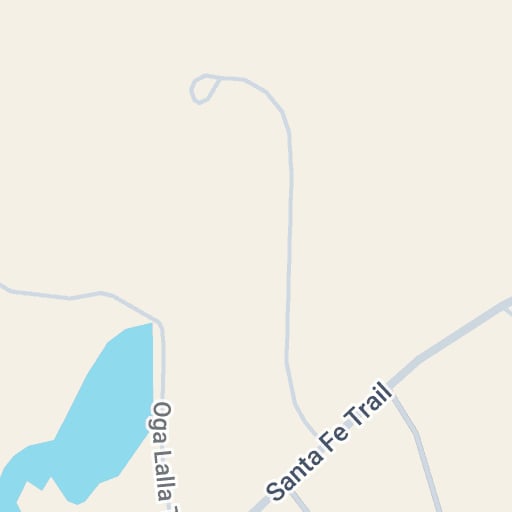
Map showing Santa Fe Trail, Santa Fe, and Ogala Lala Trl.
Map showing Santa Fe Trail beside a lake and a road labeled Oga Lalla.
Map showing Santa Fe Trail and nearby roads with a turquoise location marker.
1498 Santa Fe Trl
Map showing a road labeled Trail.
Map with pale blue road lines.
Map showing a road near Elizabeth.
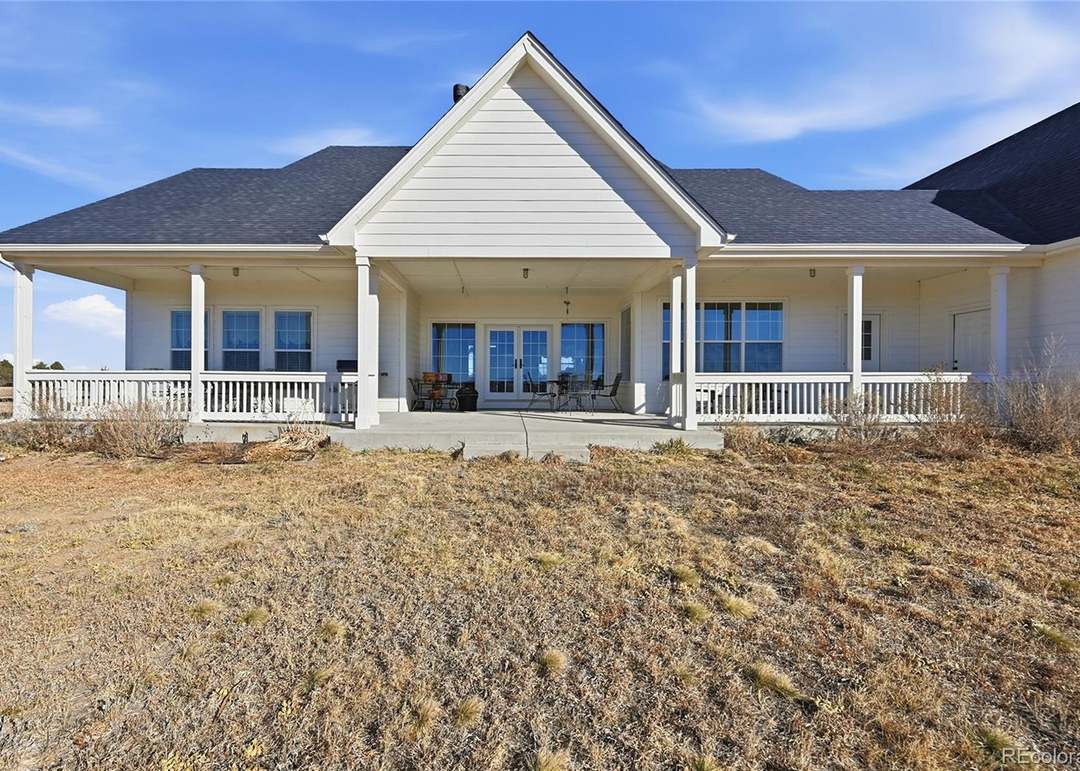
House with a broad covered porch, white railings, and a central gabled roof.
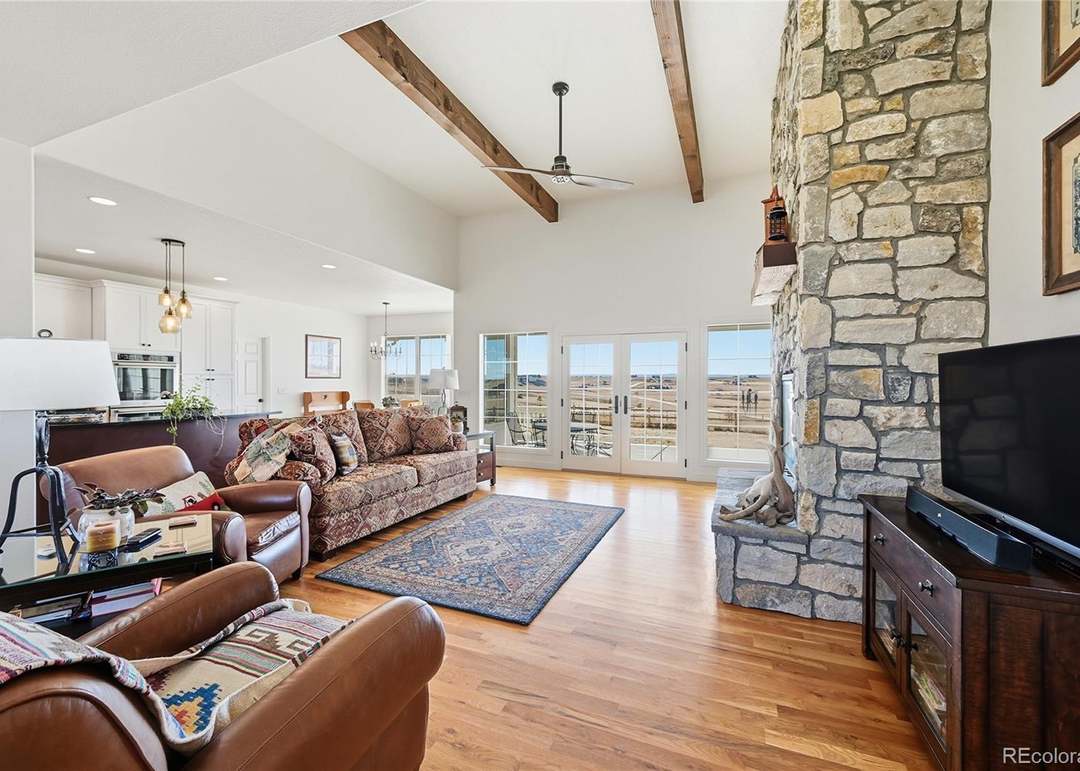
Living room with exposed beams, a stone fireplace, and French doors overlooking open terrain.
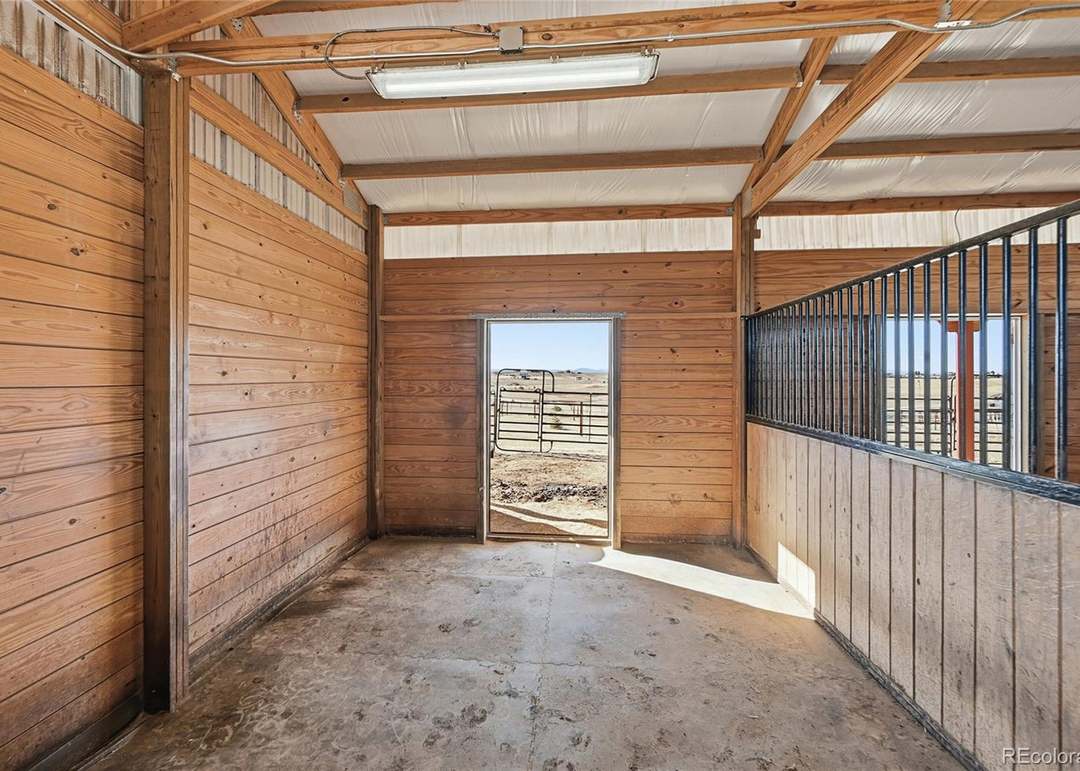
Empty wooden horse stall with metal railings and an open doorway to a fenced landscape.
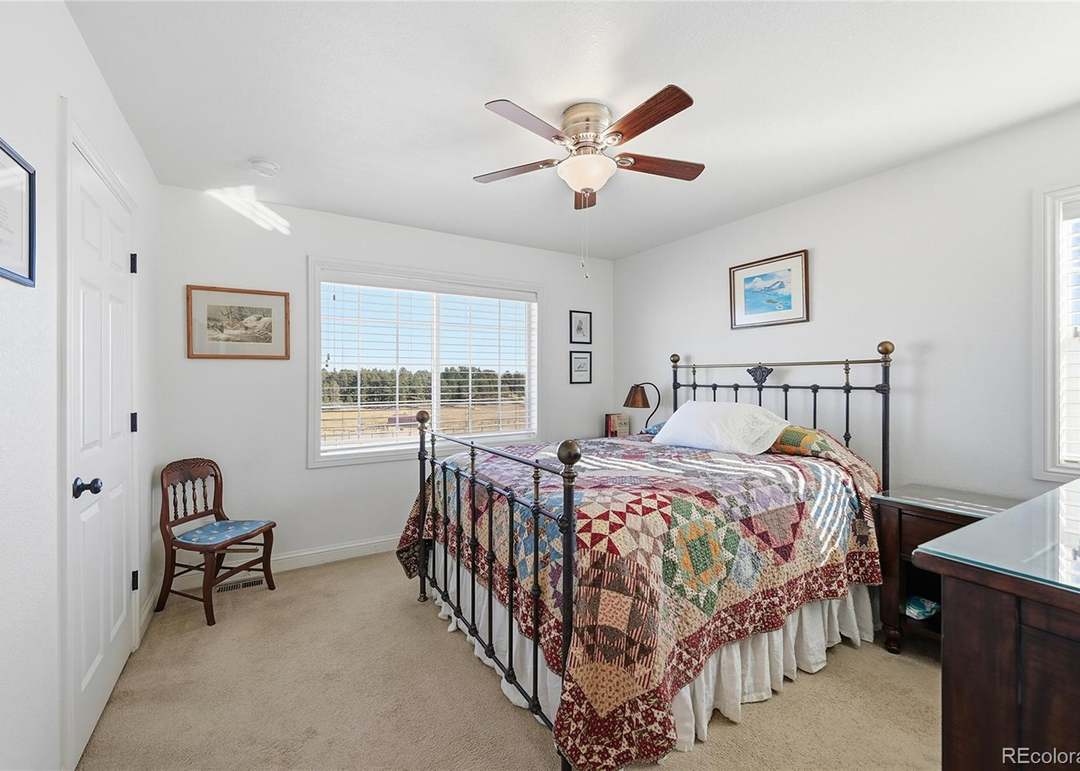
Bedroom with a black metal bed and colorful patchwork quilt beside a large window.
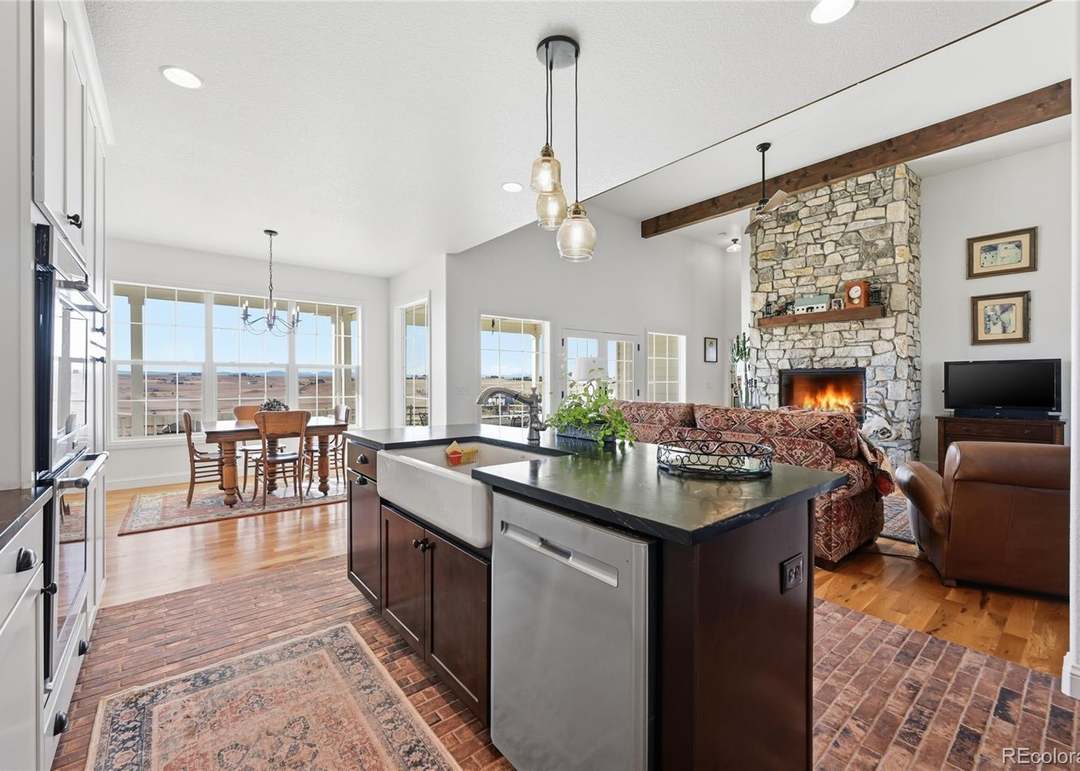
Open-plan kitchen and living room with a farmhouse sink, stone fireplace, and large landscape-facing windows.
White two-story farmhouse with a wraparound porch and two American flags on a rural lot.
SEE ALL PHOTOS
White two-story farmhouse with a wraparound porch and two American flags by the entrance.
White farmhouse with dark roof, red outbuildings, fenced acreage, and a long gravel driveway.
Bright entry hall with a white front door, glass sidelights, hardwood floors, and a carved bear statue.
Covered patio with white siding, black shutters, and two rocking chairs.
Covered porch with rocking chairs and American flags overlooking a fenced rural landscape.
Two-story white house with a covered porch, dark blue door, and two American flags.
White two-story farmhouse with a broad wraparound porch and two American flags.
Map showing Santa Fe Trail, Santa Fe, and Ogala Lala Trl.
Map showing Santa Fe Trail beside a lake and a road labeled Oga Lalla.
Map showing Santa Fe Trail and nearby roads with a turquoise location marker.
1498 Santa Fe Trl
Map showing a road labeled Trail.
Map with pale blue road lines.
Map showing a road near Elizabeth.
House with a broad covered porch, white railings, and a central gabled roof.
Living room with exposed beams, a stone fireplace, and French doors overlooking open terrain.
Empty wooden horse stall with metal railings and an open doorway to a fenced landscape.
Bedroom with a black metal bed and colorful patchwork quilt beside a large window.
Open-plan kitchen and living room with a farmhouse sink, stone fireplace, and large landscape-facing windows.
White two-story farmhouse with a wraparound porch and two American flags on a rural lot.
For Sale

1498 Santa Fe Trl

1498 Santa Fe Trail, Elizabeth, CO 80107

$1,499,999
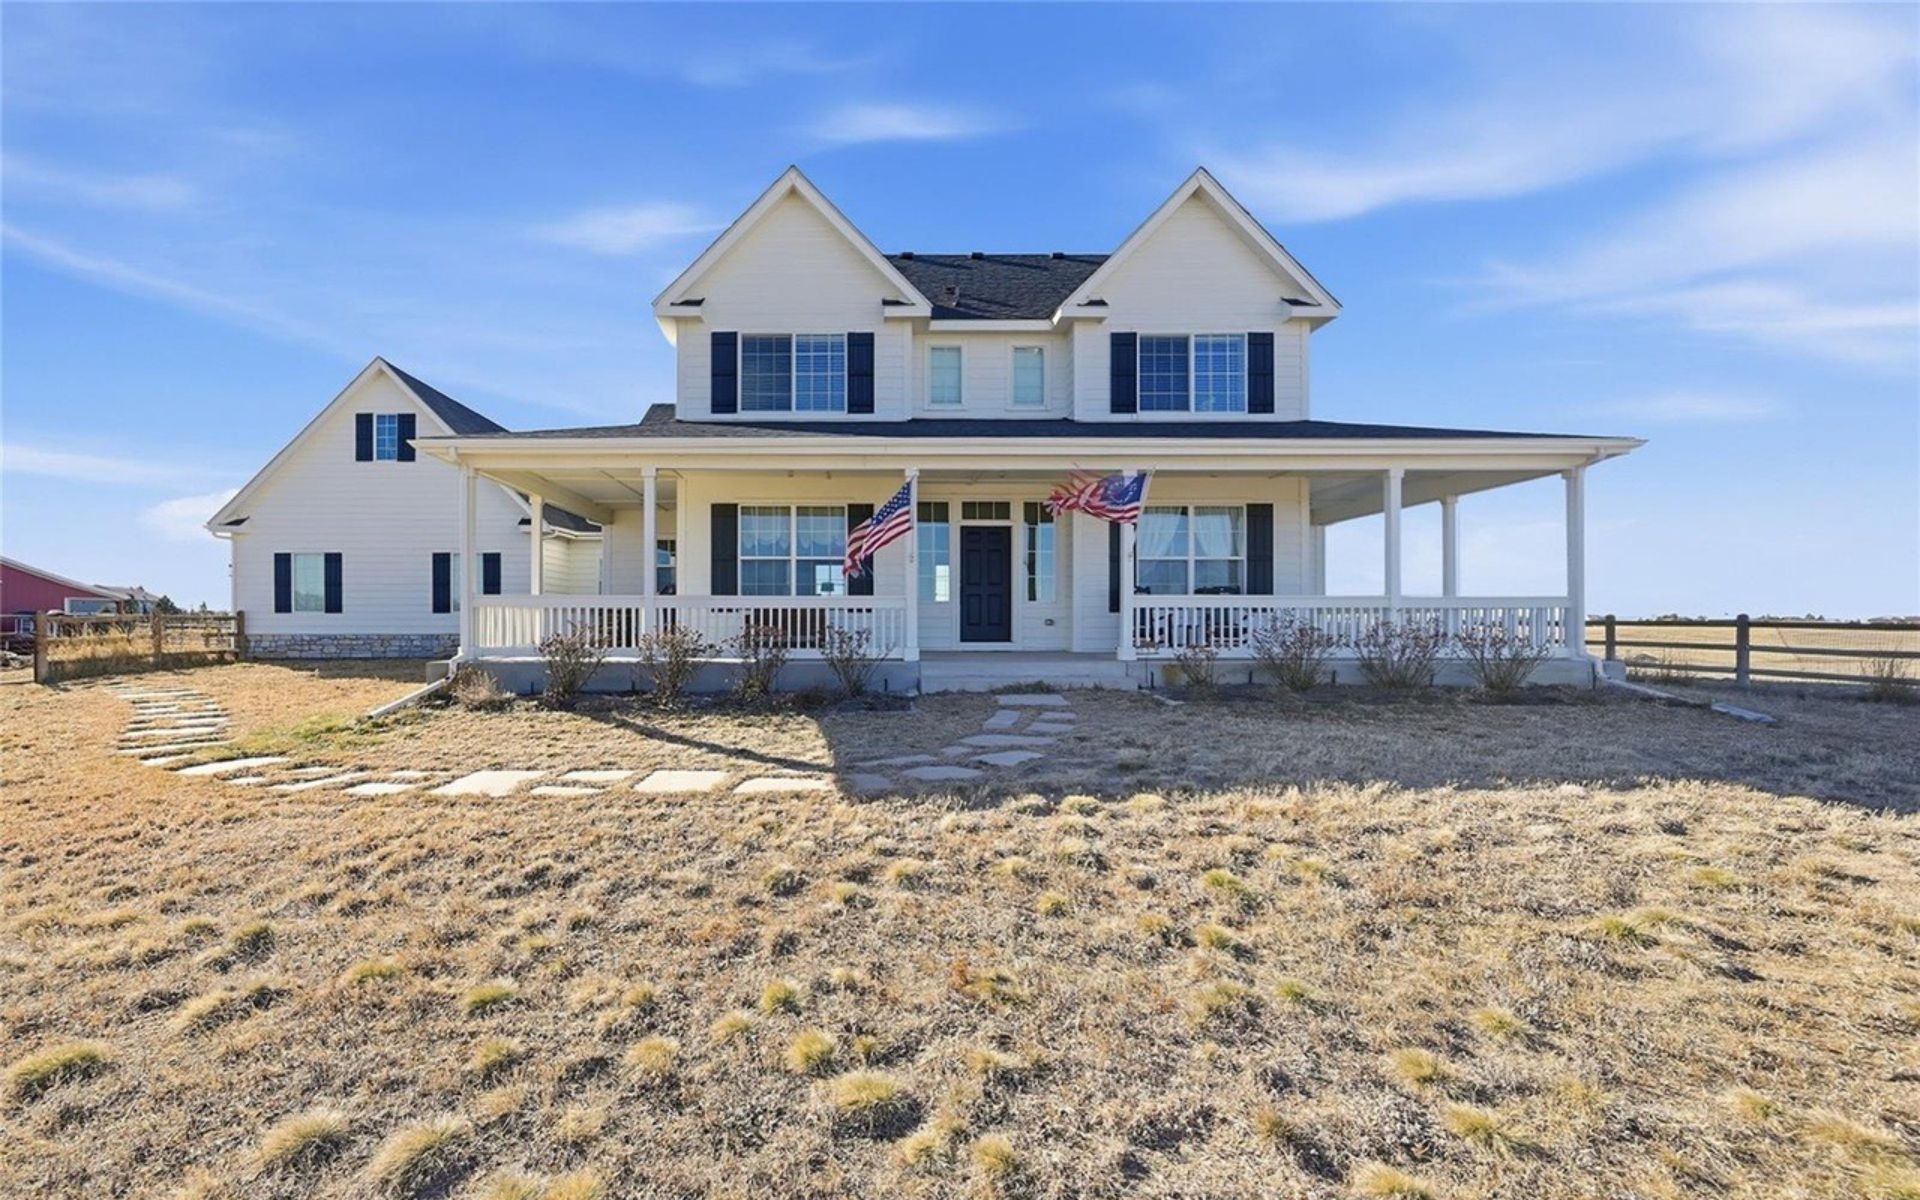
NEWER CONSTRUCTION, NEARLY 10 ACRES, FINISHED & FENCED HORSE FACILITIES! Welcome to 1498 Santa Fe Trail, a rare and thoughtfully designed equestrian estate nestled on nearly 10 acres offering sweeping views of Pikes Peak, the Front Range, and the Eastern Plains. Just a scenic 30-minute drive from downtown Parker, Castle Rock, and Colorado Springs, this property was designed with the horse enthusiast in mind. The well-appointed barn features four oversized stalls, a heated tack room with washer and dryer hookups, wash and grooming stall, insulated ceilings, abundant electrical outlets, multiple turnout areas, three separate fenced and gated pastures, electric fencing, and a freestanding hay shed—providing functionality, comfort, and efficiency for both horse and owner. The home is elevated on the property, maximizing views and privacy, with expansive front and back porches ideal for enjoying Colorado’s sunsets and wide-open skies. Inside, an open and airy floor plan is filled with natural light and timeless finishes. Hardwood floors are complemented by a distinctive brick inlay in the kitchen, entryway, and mudroom, adding warmth and character throughout. The main-level primary suite with ensuite bath, spacious office, and additional full bath provide convenient main-floor living. The gourmet kitchen features soapstone countertops, subway tile backsplash, farmhouse sink, stainless steel appliances, and an eat-in area perfectly positioned to take in west-facing views. A formal dining room, large mudroom, and three-car garage complete the main level. Upstairs offers two generously sized bedrooms with walk-in closets and peaceful views of the pines and plains, along with a full bath. The unfinished basement is ready for your custom finish and future expansion. This is a rare opportunity to own a true horse property that seamlessly blends refined living, exceptional equestrian facilities, and breathtaking Colorado scenery.

3
beds

3
baths

4,393 Sq.Ft. LIVING AREA

9.6 Acres lot

Laura Cantalamessa

Laura Cantalamessa

Features & Amenities

Interior

  • total bedrooms3
  • Total bathrooms3
  • full bathrooms3
  • Flooring Brick, Carpet, Wood
  • APPLIANCES Dishwasher, Disposal, Double Oven, Dryer, Microwave, Refrigerator, Washer

Area & Lot

  • Status For Sale
  • Living Area4,393 Sq.Ft.
  • Lot Area9.6 Acres
  • MLS® ID2447236
  • TypeResidential
  • YEAR BUILT2018

Exterior

  • Garage Space3
  • water SourceWell
  • roofComposition
  • HEAT TYPEForced Air
  • AIR CONDITIONINGCentral Air
  • sewerSeptic Tank
  • other exterior FeaturesPrivate Yard

Financial

  • Sales Price$1,499,999
White farmhouse with dark roof, red outbuildings, fenced acreage, and a long gravel driveway.

Schedule a Showing

I would love to show you my beautiful property. Please select your preferred date and time below. I will be in touch shortly to confirm your appointment.

Schedule a Showing

I would love to show you my beautiful property. Please select your preferred date and time below. I will be in touch shortly to confirm your appointment.

Thank you for your interest in 1498 Santa Fe Trail, Elizabeth, CO 80107. We are reviewing your request and will be in touch shortly!

Mortgage Calculator

Estimate your monthly mortgage payment, including the principal and interest, property taxes, and HOA. Adjust the values to generate a more accurate rate.

All estimates are provided for informational purposes only. Actual amounts may vary.
$0,000 Your Payment 20 15 65
$0,000 Your Payment

Experience Matters

Every client receives full attention and strategic planning tailored to their unique timeline and priorities. With a detail-driven process and strong negotiation skills, I ensure your experience is structured, informed, and results-focused.

Follow Me on Instagram