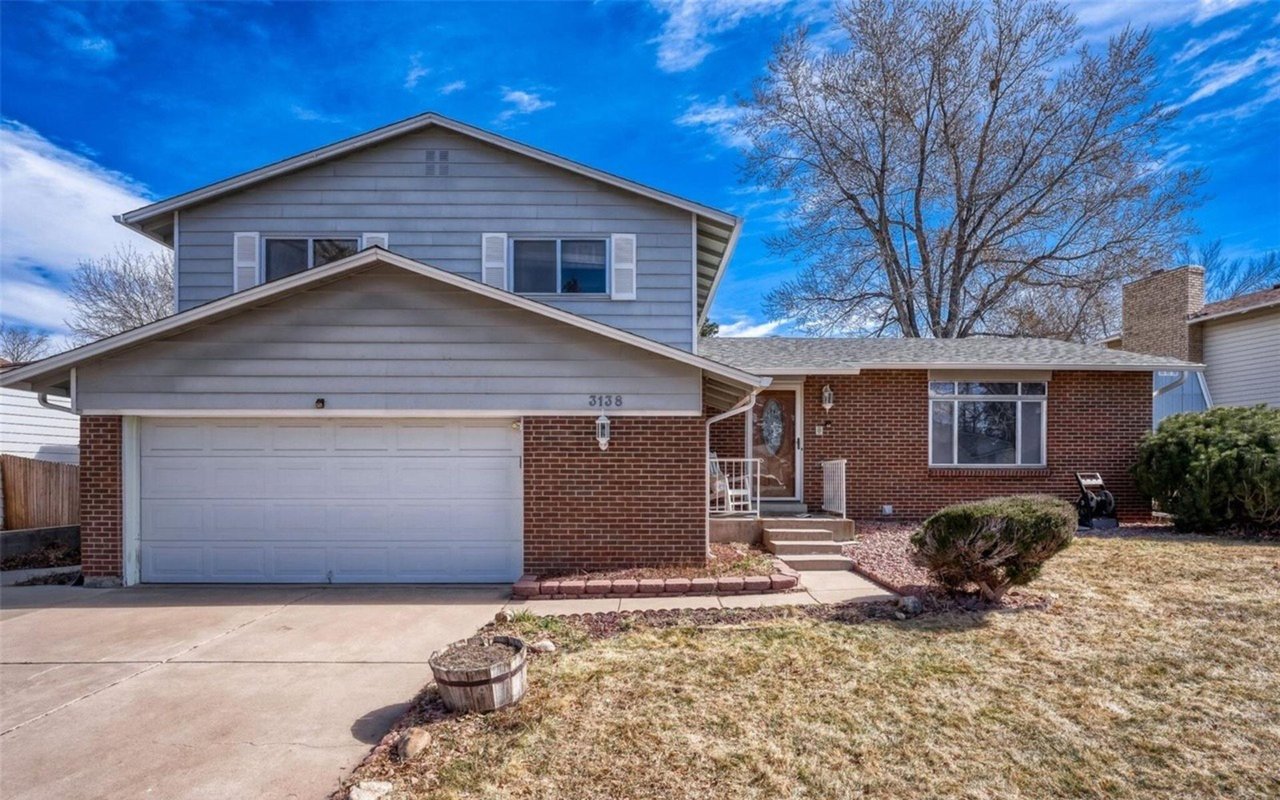
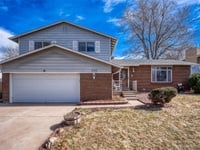
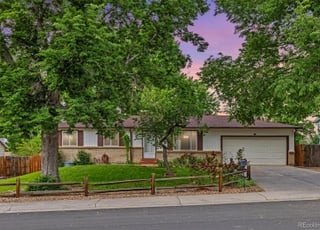
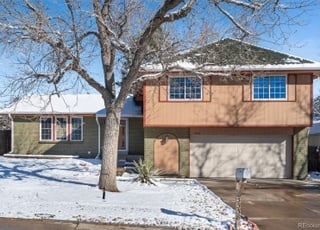
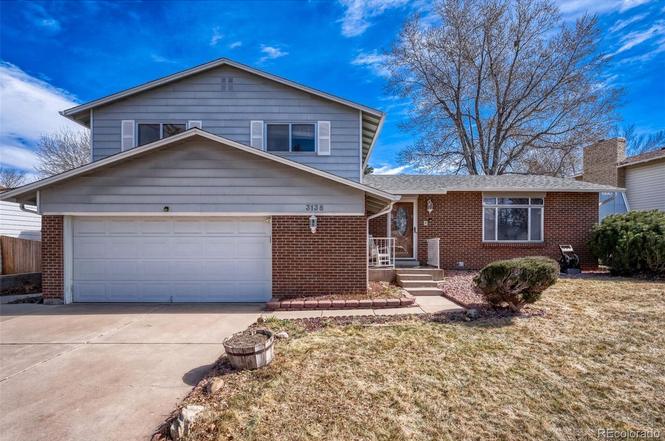
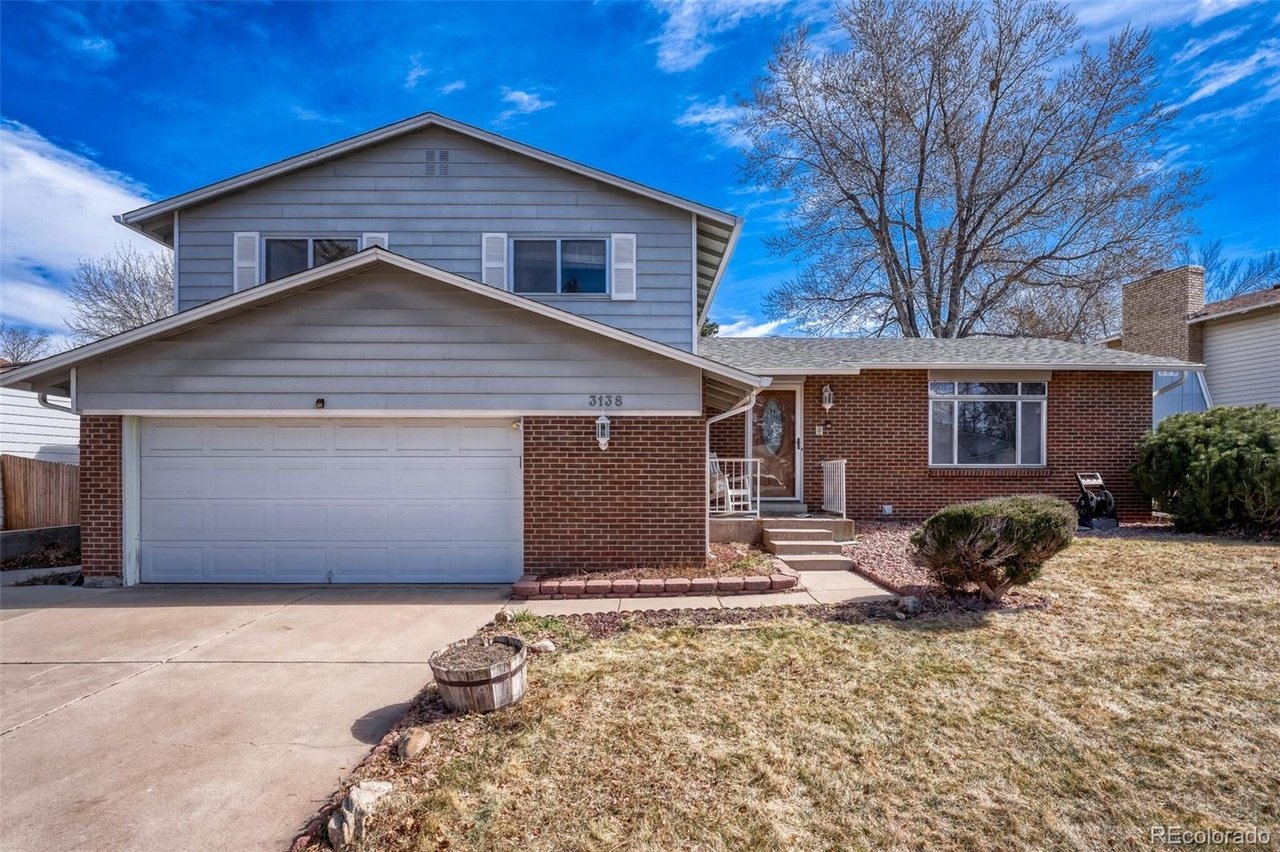
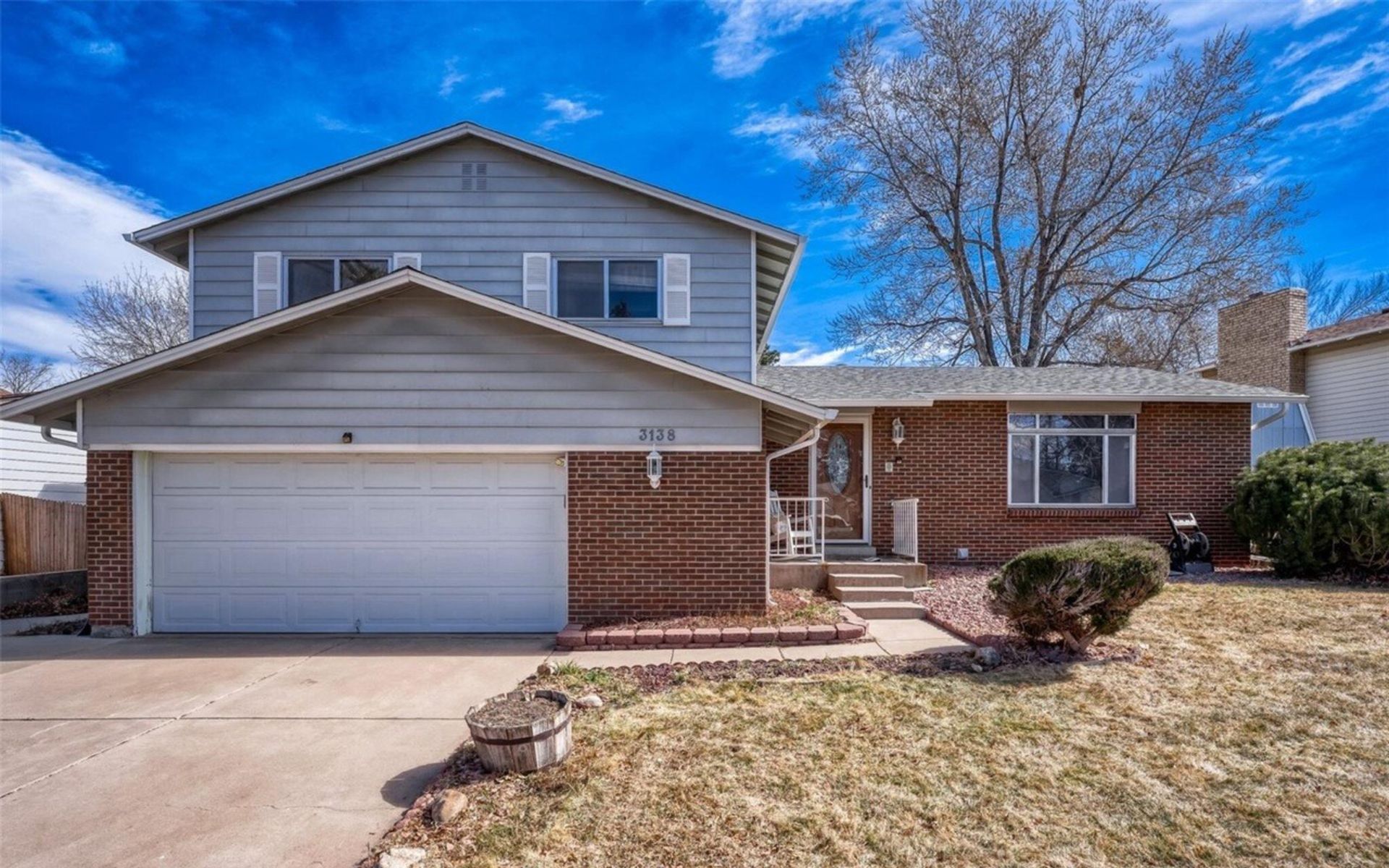
Two-story gray-and-brick house with a two-car garage and dry winter lawn.
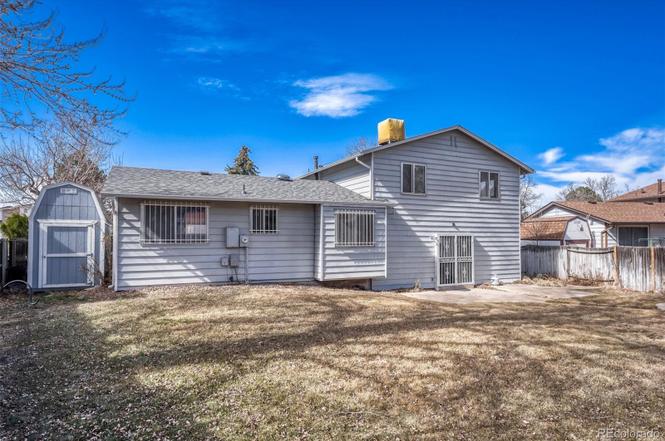
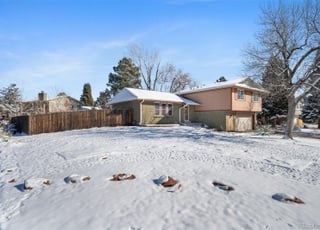
Rear of a gray two-story house with barred windows and a dry backyard.
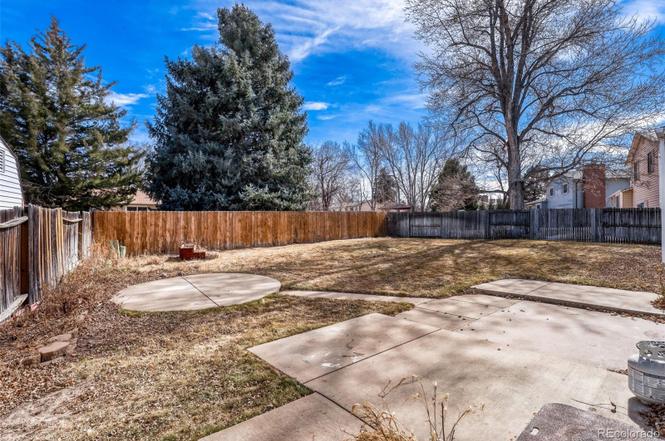
Fenced backyard with a large concrete patio and mature trees.
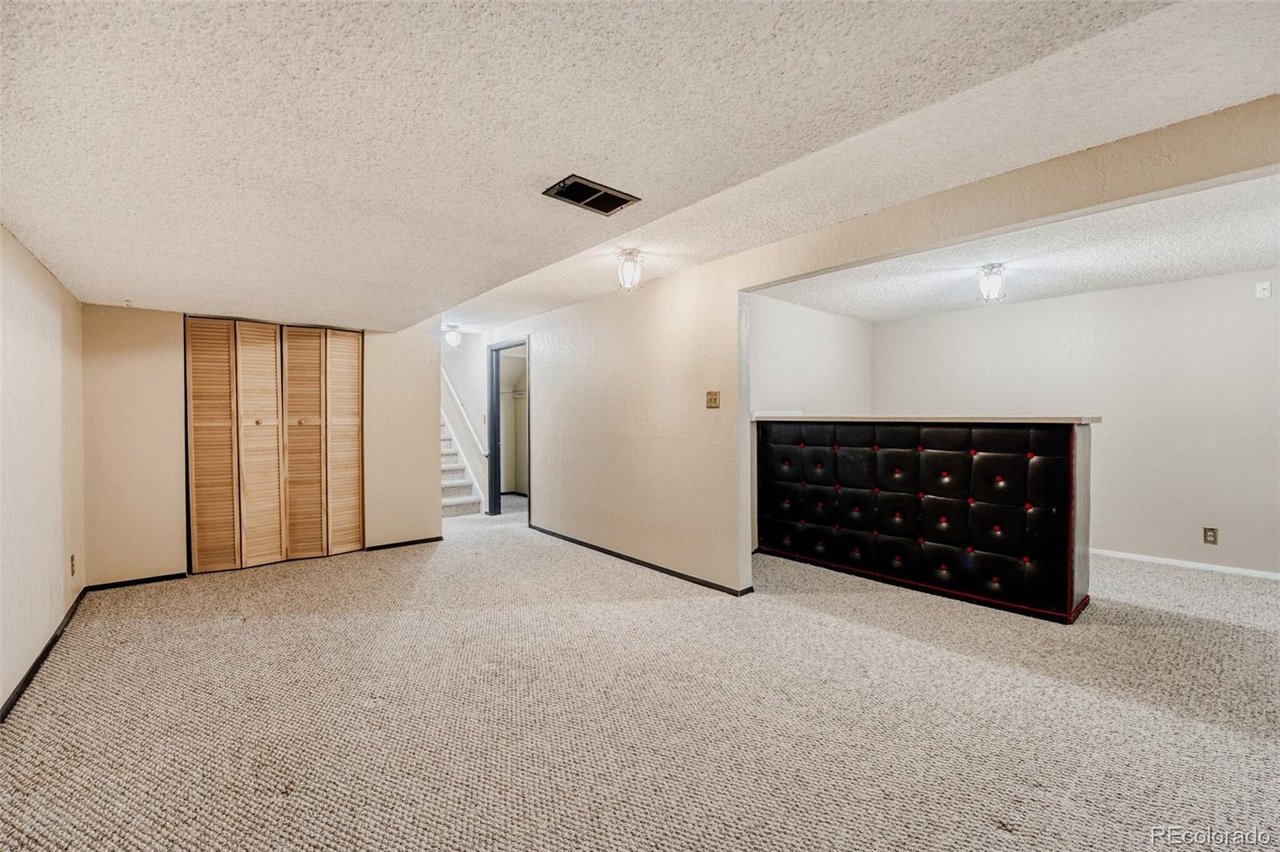
Carpeted lower-level room with a black padded-front bar, louvered closet, and stairs.
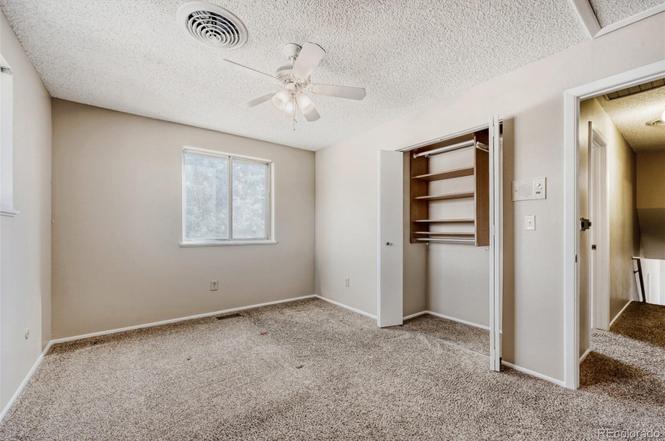
Empty bedroom with beige carpet, a ceiling fan, and an open closet with shelves.
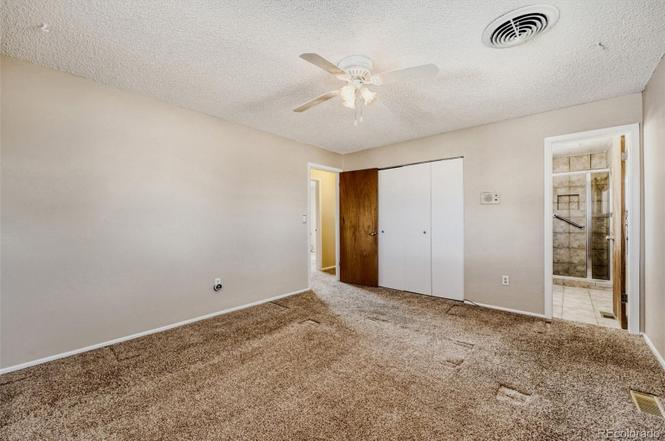
Empty bedroom with beige carpet, ceiling fan, sliding closet doors, and an adjoining tiled bathroom.
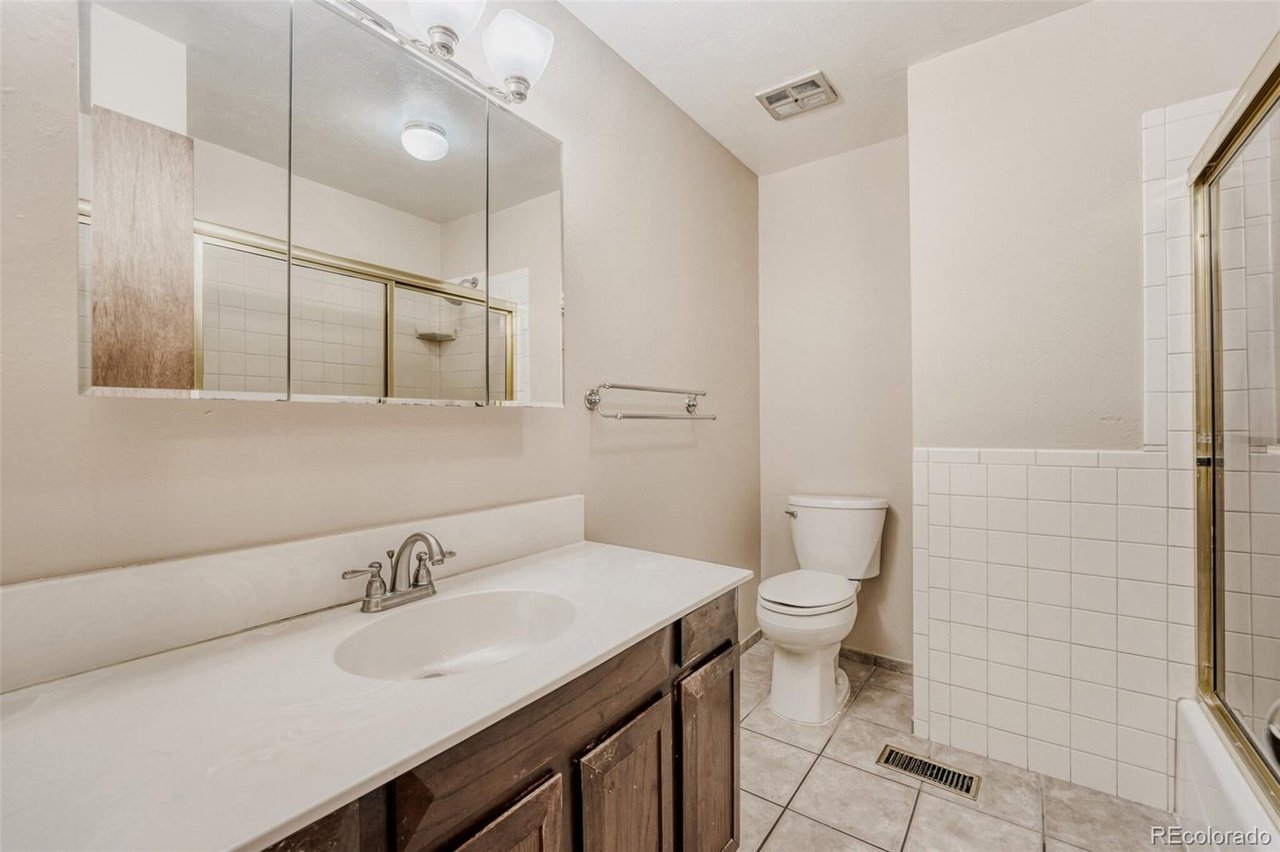
Bathroom with a long white vanity, dark wood cabinets, and tiled shower enclosure.
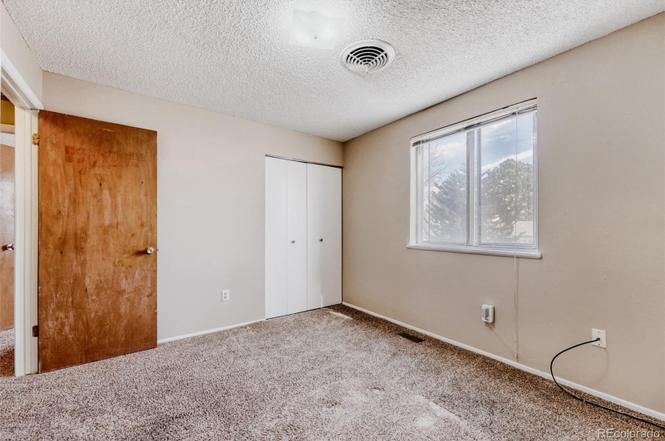
Vacant bedroom with beige carpet, a white double-door closet, and a window overlooking trees.
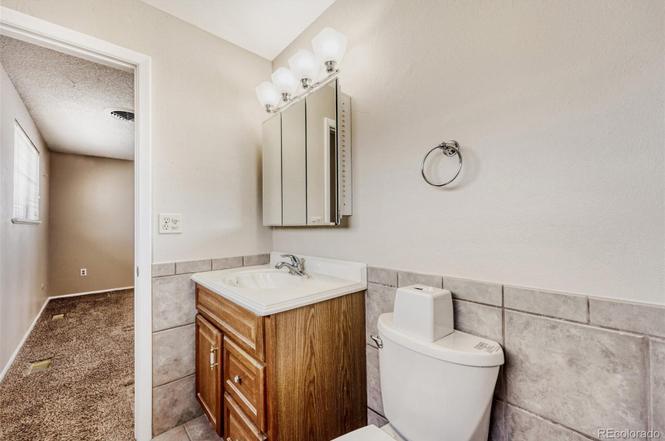
Bathroom with wood vanity, mirrored cabinet, toilet, and tiled walls.
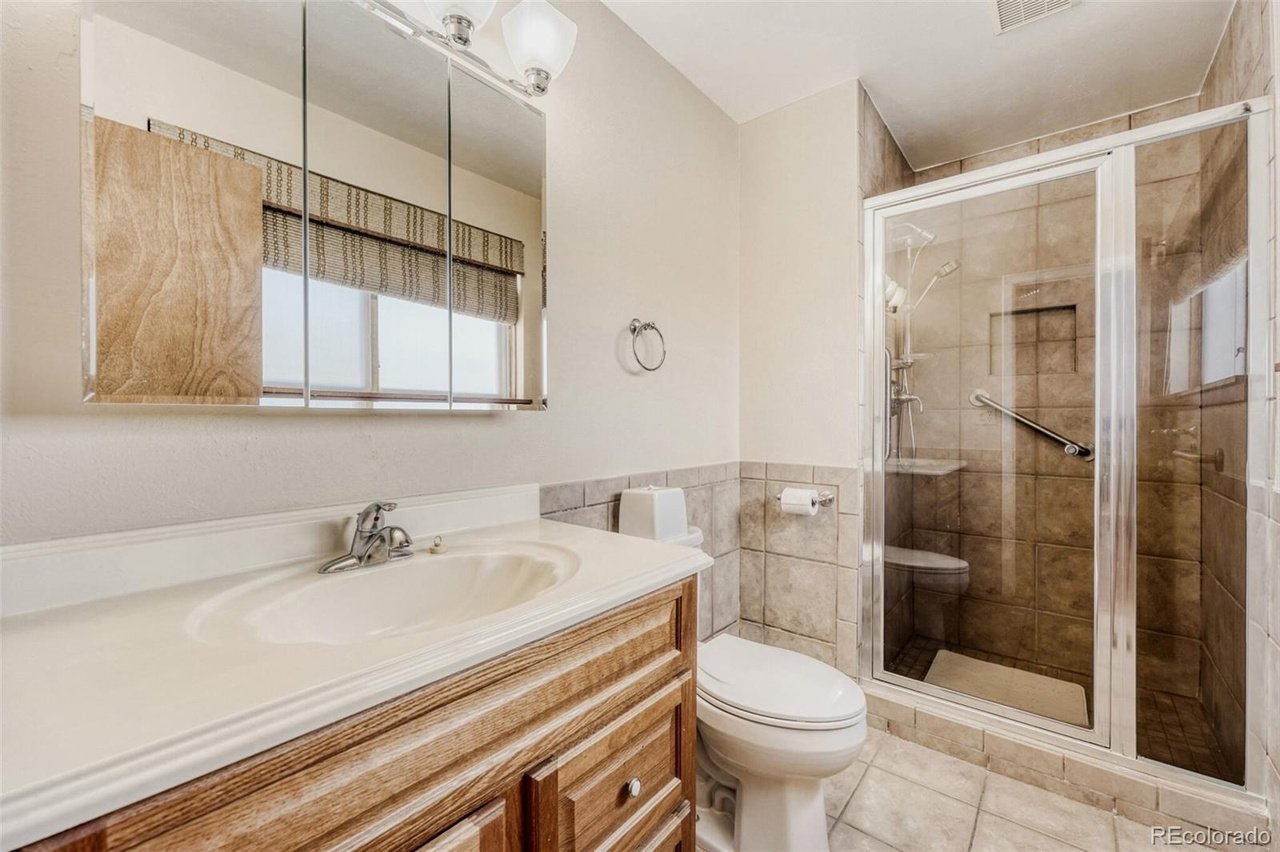
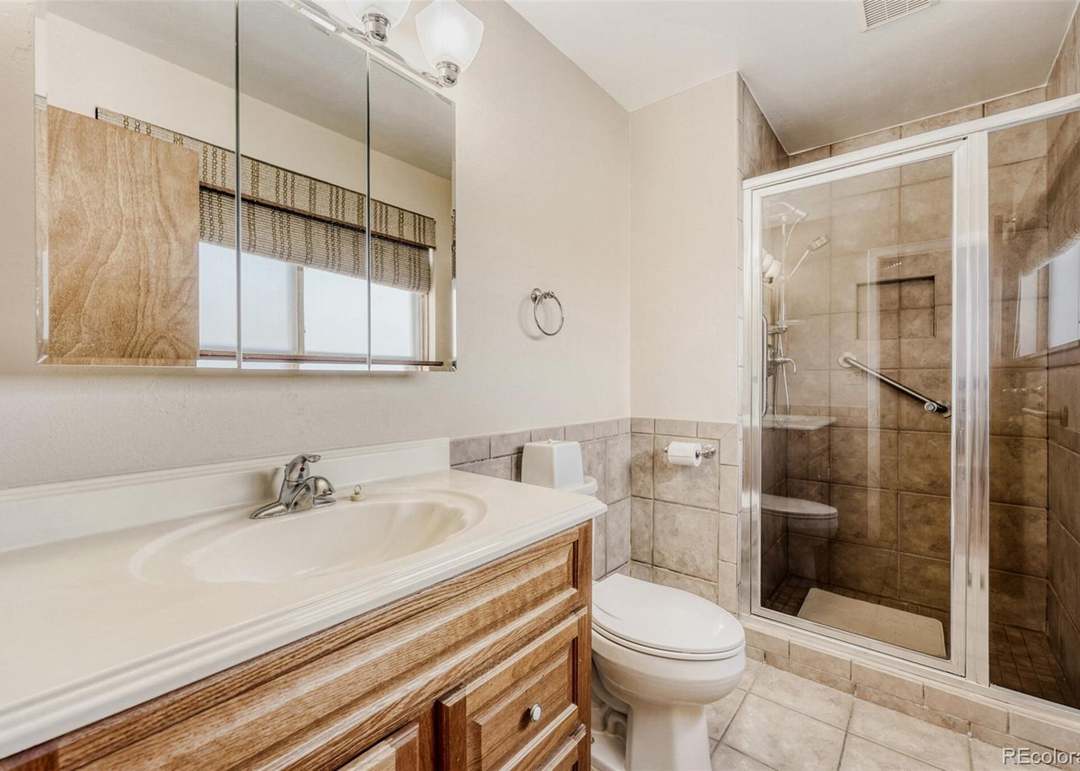
Bathroom with wood vanity, mirrored cabinet, and glass-enclosed tiled shower.
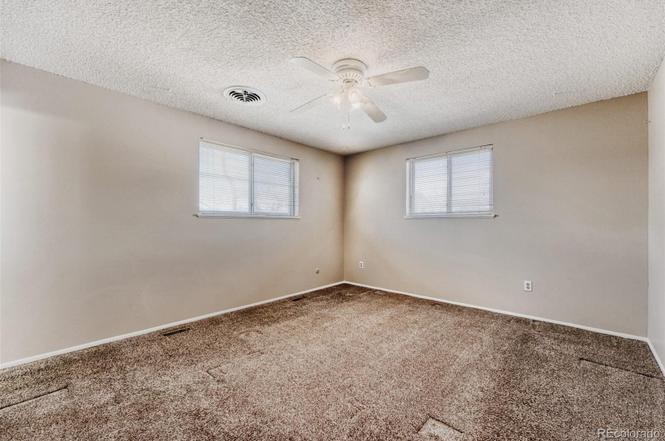
Empty carpeted bedroom with two windows and a ceiling fan.
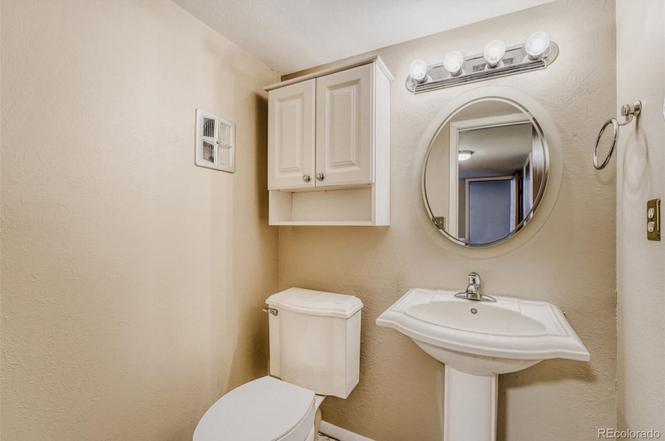
Bathroom with a pedestal sink, round mirror, and wall cabinet above the toilet.
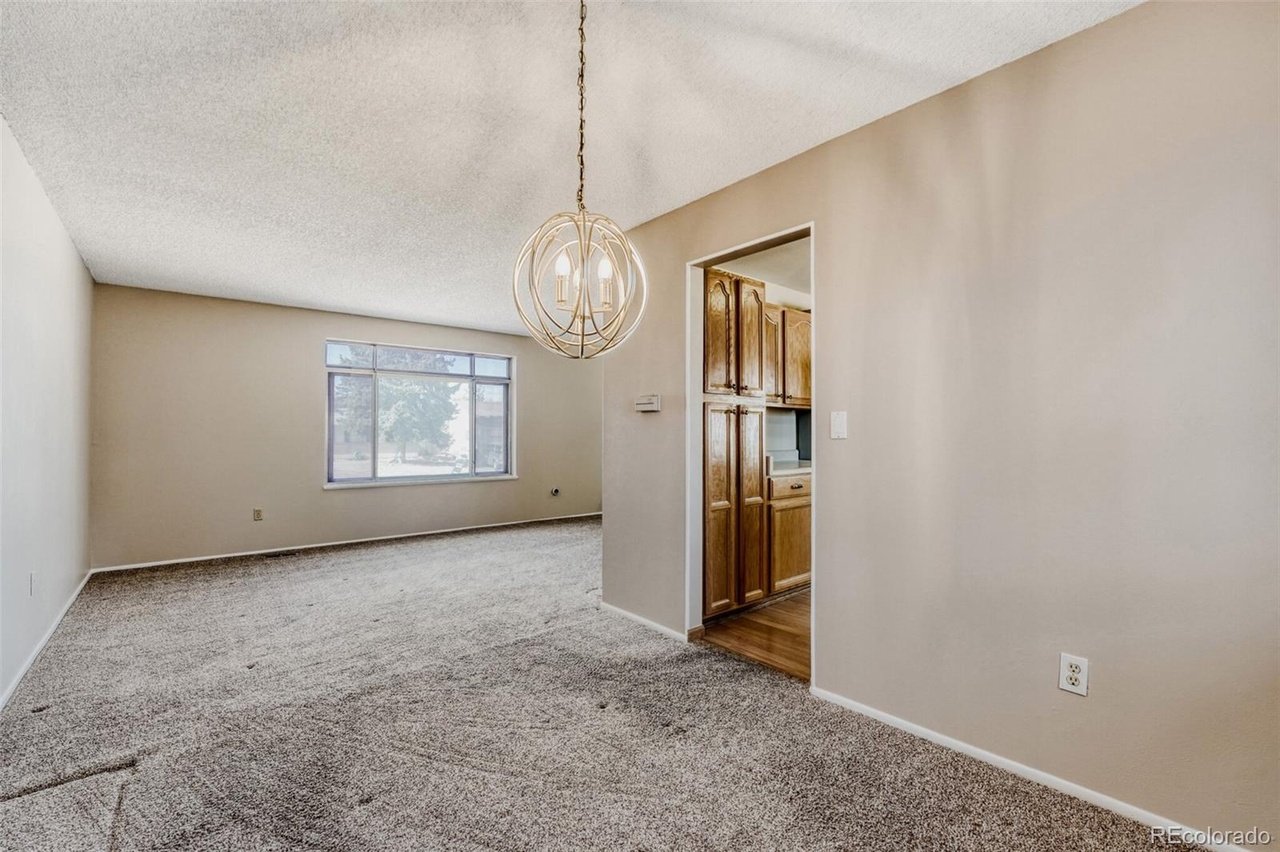
Vacant living room with wall-to-wall carpet, a large window, and a spherical pendant light.
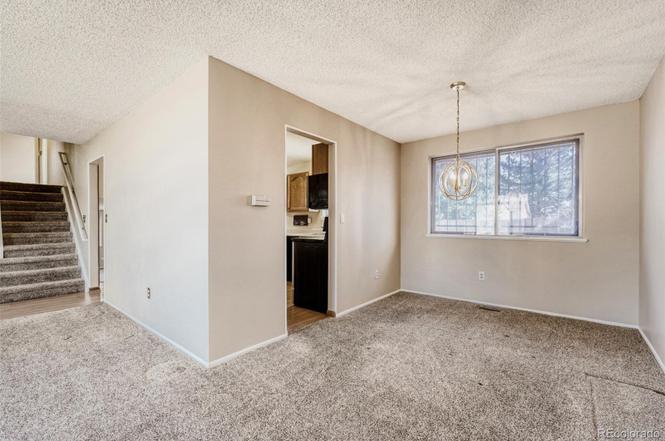
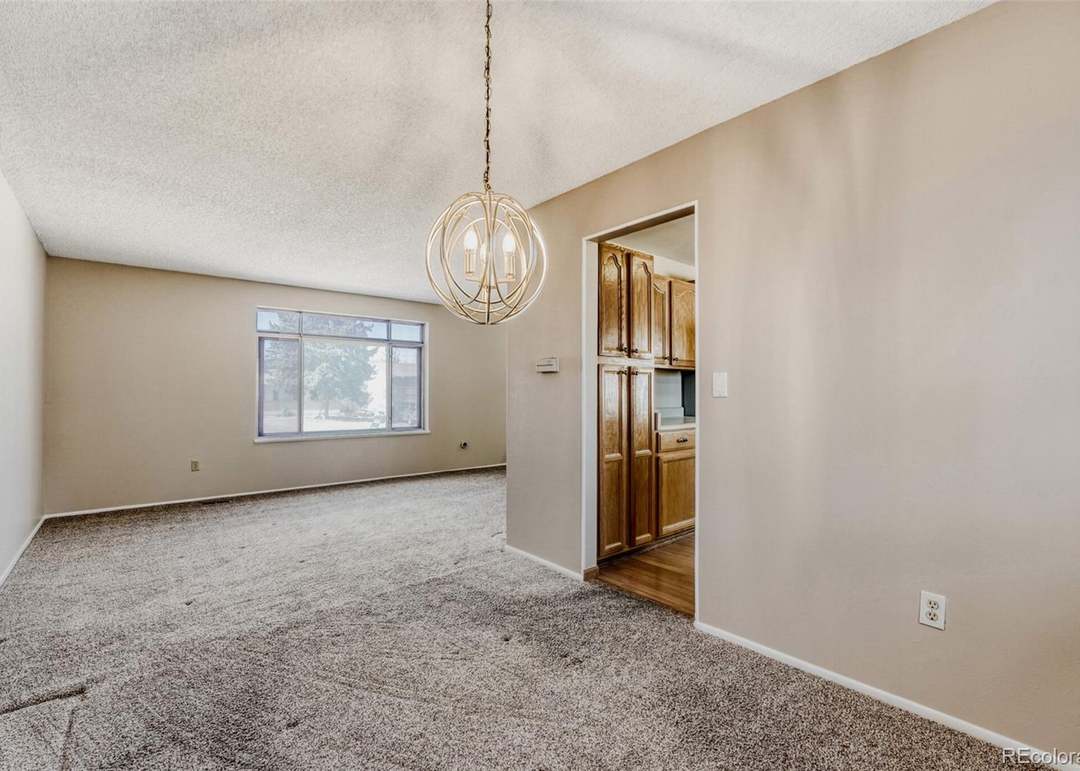
Empty carpeted dining area with a globe pendant, wide window, kitchen doorway, and stairs.
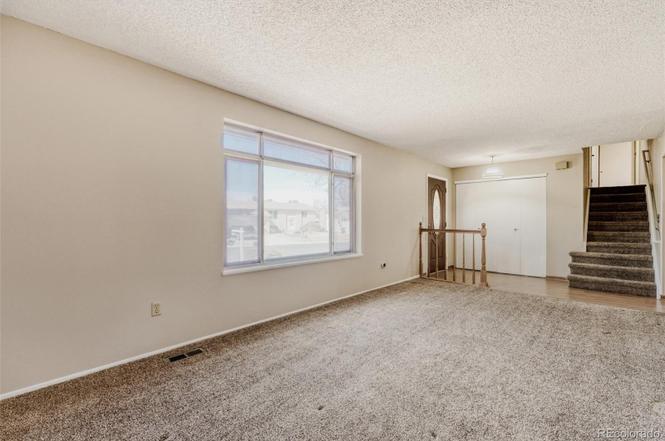
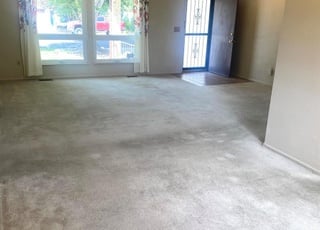
Empty living room with beige carpet, a large window, front door, and staircase.
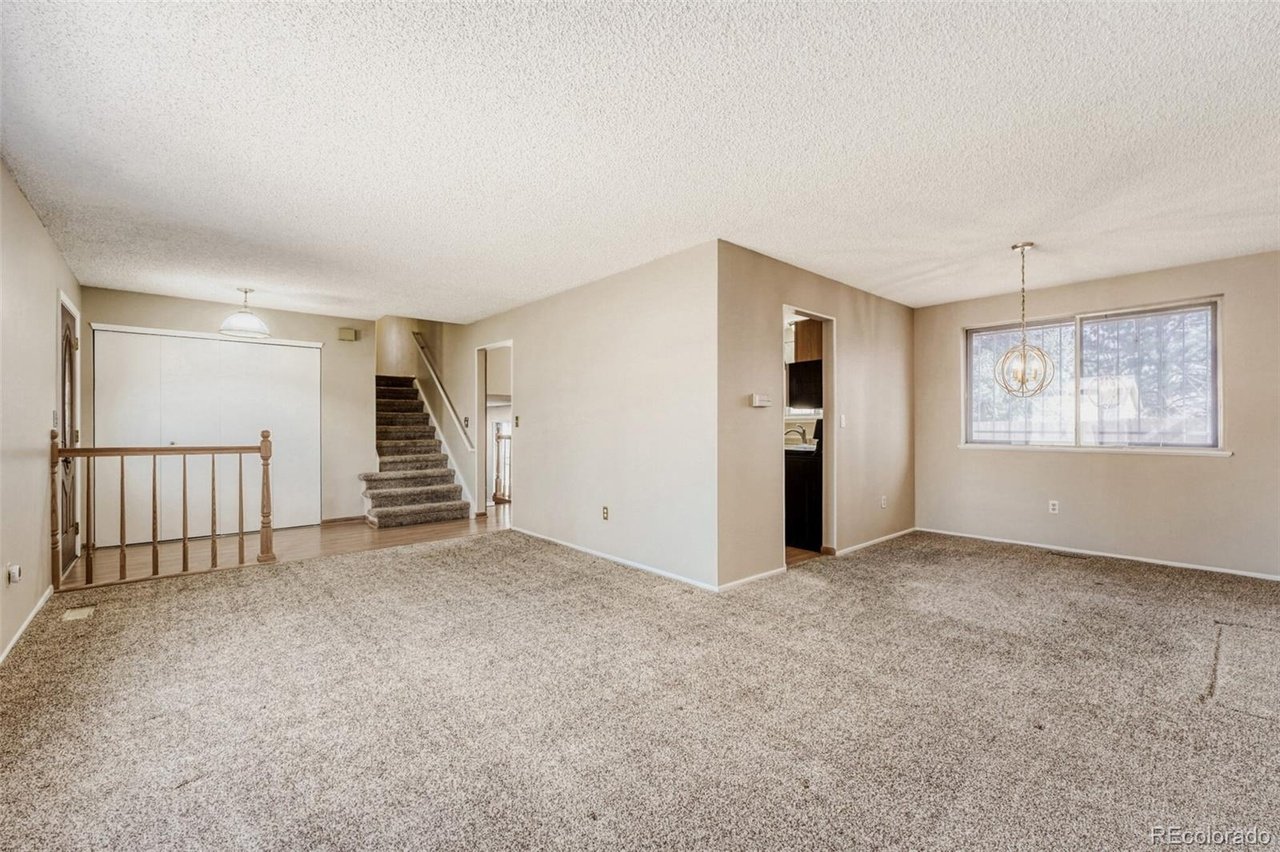
Empty carpeted living room with a staircase, large window, and pendant light.
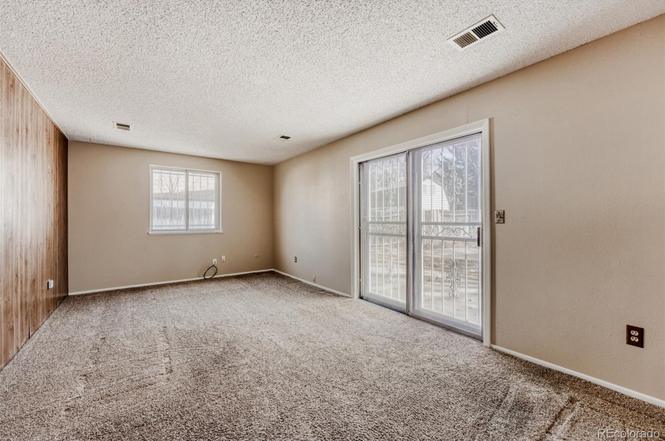
Empty living room with carpet, a wood-paneled wall, and sliding glass doors.
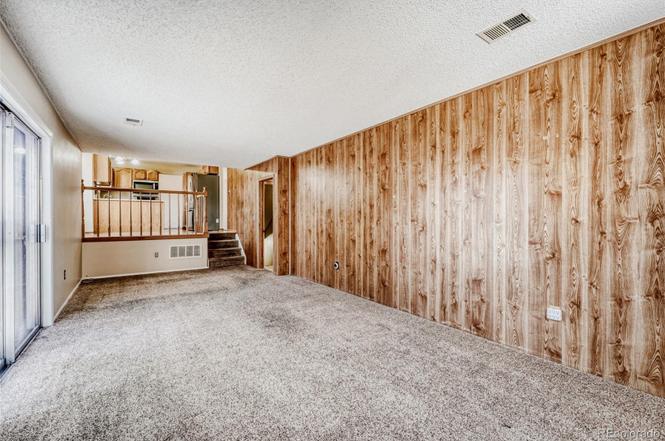
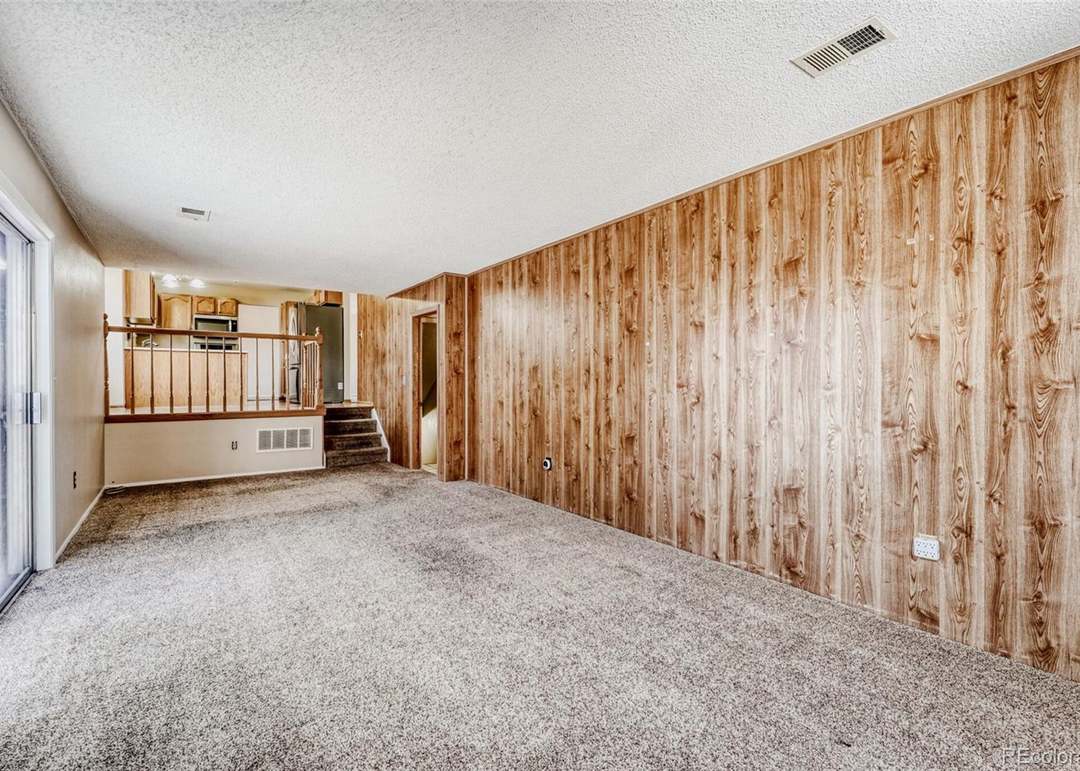
Empty carpeted room with wood-paneled walls and a raised landing behind a railing.
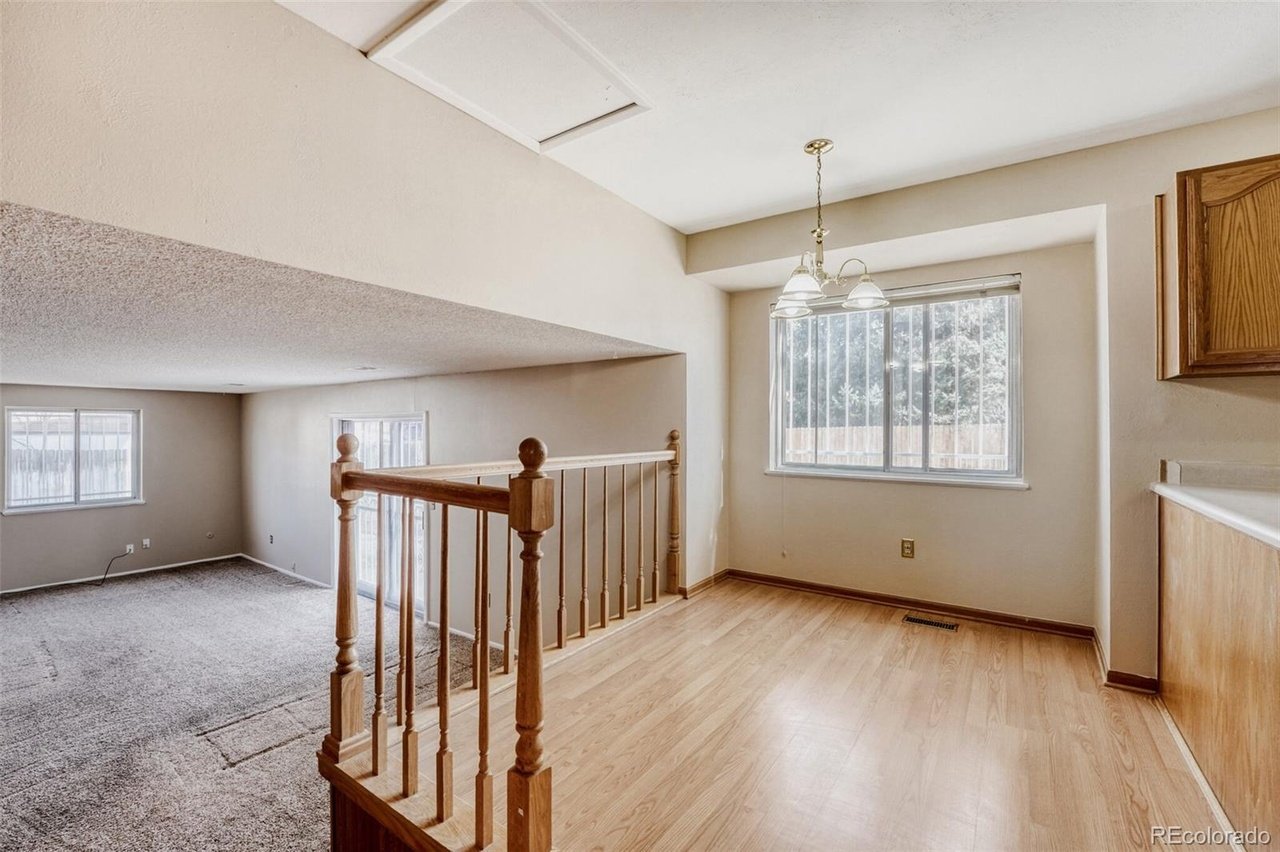
Dining area with light wood flooring and chandelier, adjoining a carpeted living room.
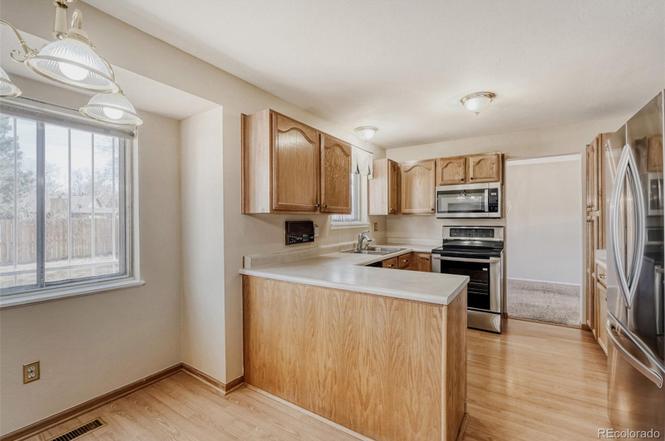
Kitchen with a wood-front peninsula, stainless steel appliances, and a window overlooking a fenced yard.
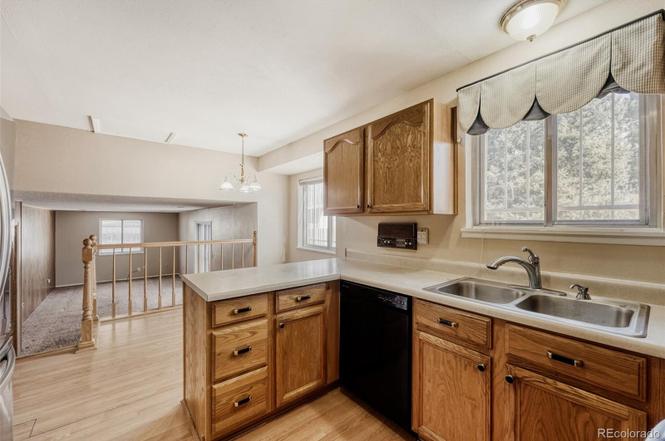
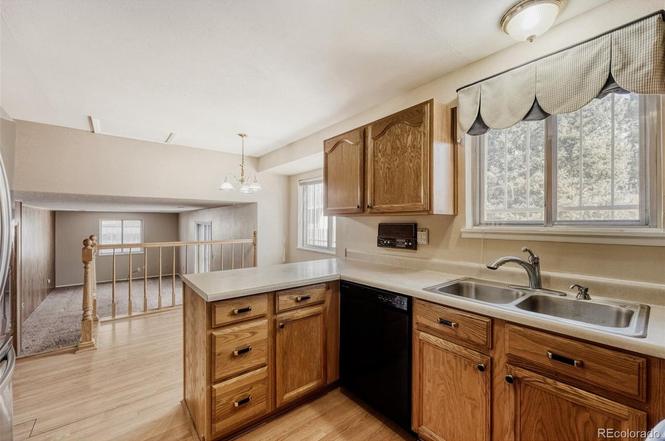
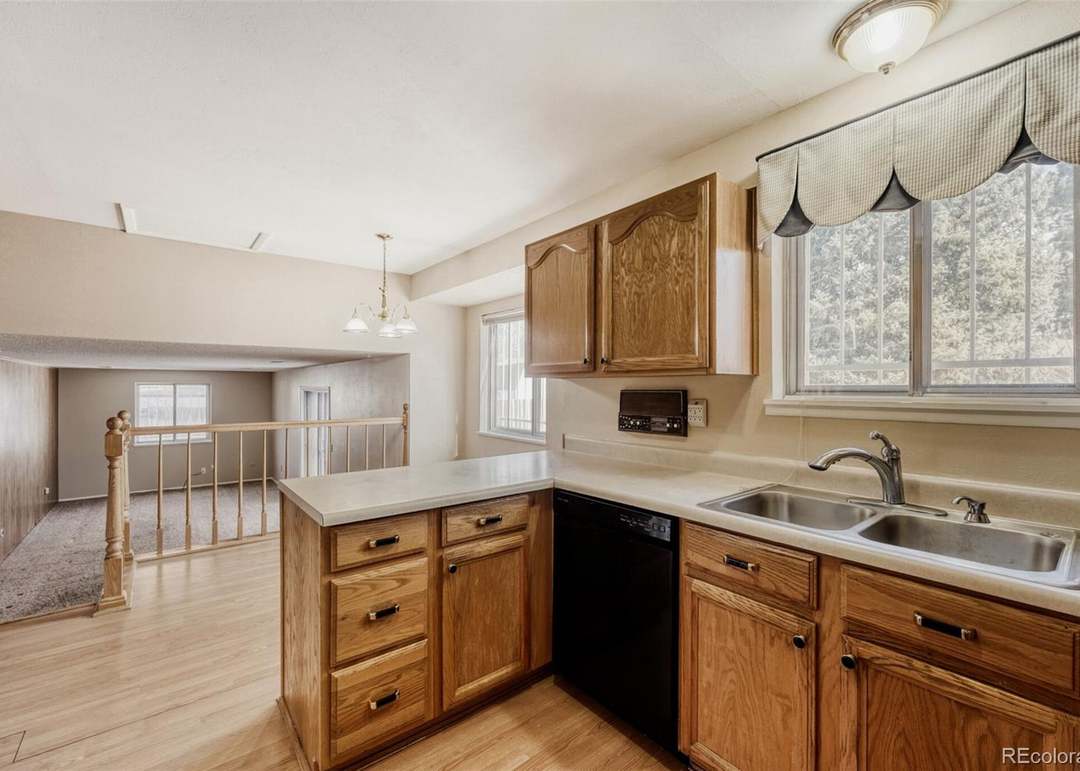
Kitchen with oak cabinets, a double sink beneath a window, and a counter opening to the living area.
Vacant living area with carpet, a staircase, and a large window.
Carpeted room with a wood-paneled wall and built-in bar cabinetry.
Bathroom with a pedestal sink, round mirror, and white toilet.
Kitchen with natural wood cabinets, stainless steel appliances, and light countertops.
Two-story brick-and-siding home with an attached garage and leafless trees.
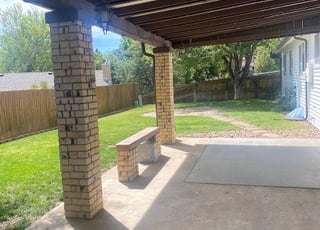
Covered patio with brick columns and a built-in bench overlooking a fenced, grassy backyard.
Vacant carpeted room with a large window and glass-paneled door to a patio.
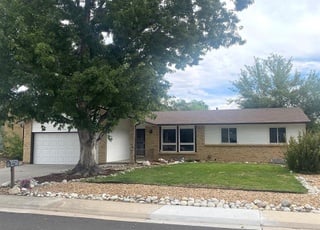
Single-story house with a two-car garage and mature tree in the front yard.
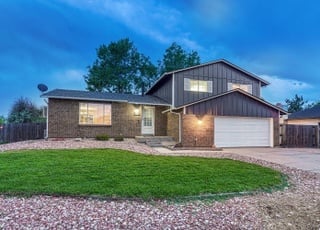
Gray-and-brick home with a white double garage door and broad lawn at dusk.
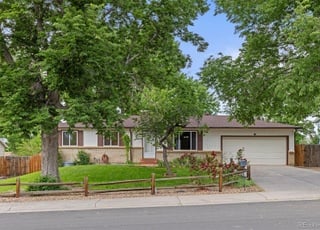
Single-story home with mature trees, a front lawn, and an attached garage.
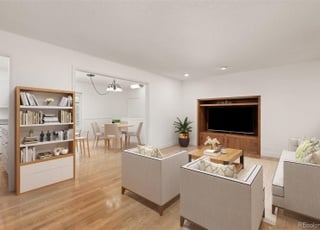
Open-plan living room with neutral seating, light wood floors, and a built-in entertainment niche.
Single-story brick home with a two-car garage, mature trees, and fenced front lawn at dusk.
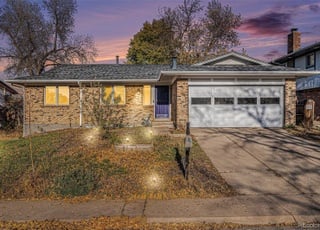
Single-story brick home with a two-car garage and purple front door at dusk.
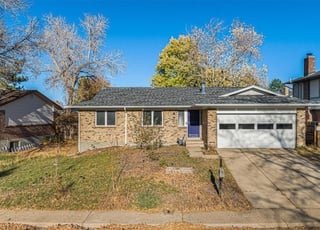
Single-story brick house with an attached garage, concrete driveway, and mature trees in the front yard.
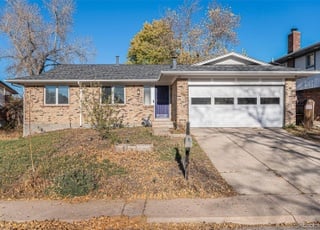
Brick ranch-style home with an attached two-car garage and concrete driveway.
Two-story home with an attached double garage, leafless trees, and snow-covered lawn.
House with a snow-covered front yard and bare trees.
Single-story brick-and-siding home with a recessed entry and mature evergreen tree.
Brick ranch home with attached garage, covered entry, and dormant front landscaping.
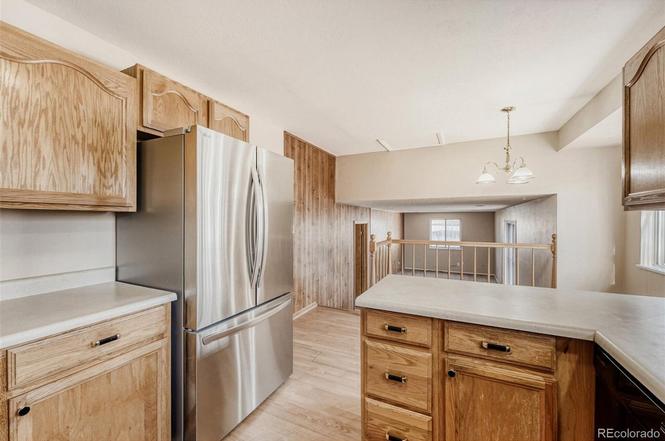
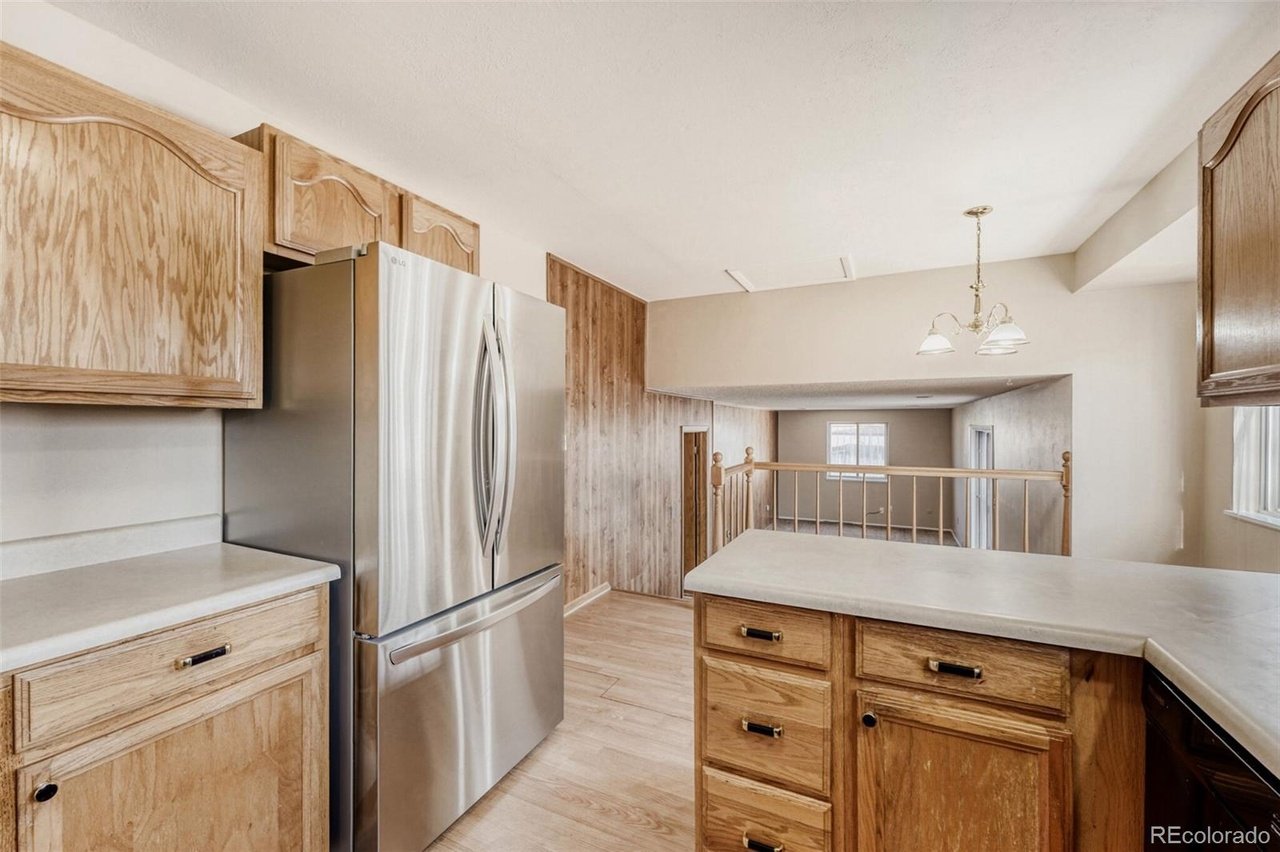
Kitchen with light wood cabinetry, stainless steel refrigerator, and a breakfast bar overlooking an adjacent space.
Kitchen with oak cabinets, a double-basin sink under a window, and an adjacent room beyond the railing.
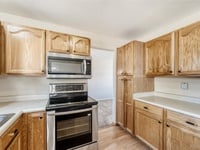
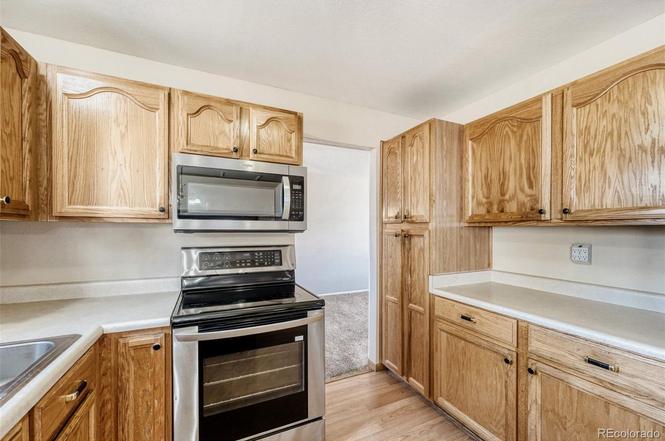
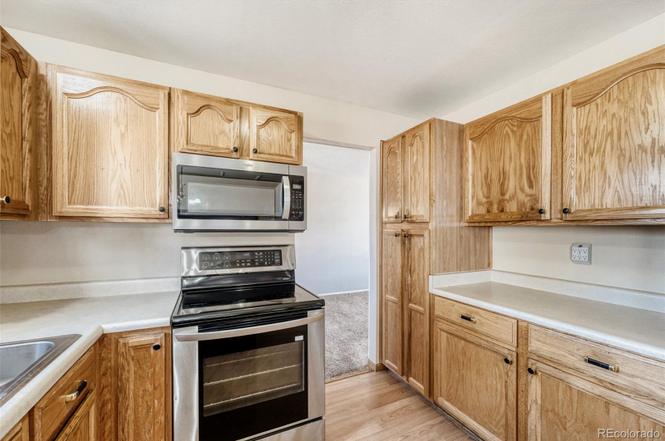
Kitchen with oak cabinets, white countertops, and a stainless steel microwave above a black range.
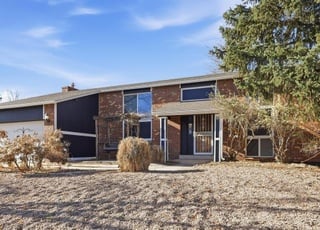
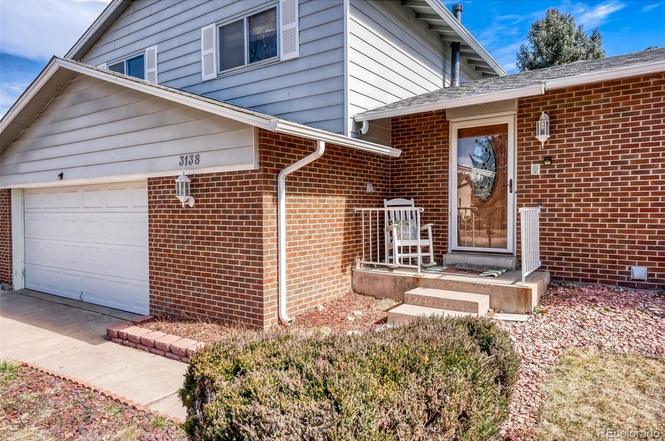
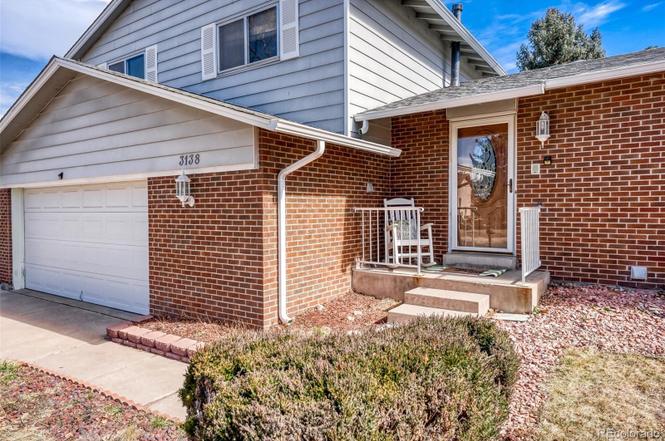
Two-story house with gray siding, red brick, an attached garage, and a covered front entry.
Two-story gray and brick home with an attached garage and dormant front lawn.
Kitchen with light wood cabinets, a large island, and a stainless steel refrigerator.
Kitchen with light wood cabinets, white countertops, and a stainless steel microwave above a black electric range.
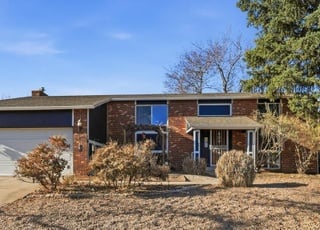
Two-story brick and gray-sided home with an attached garage and covered front entry.
Bathroom with a wood-grain vanity, mirrored cabinet, and glass-enclosed tiled shower.
Kitchen with oak cabinets, a peninsula, and a double-basin sink beside an open living area.
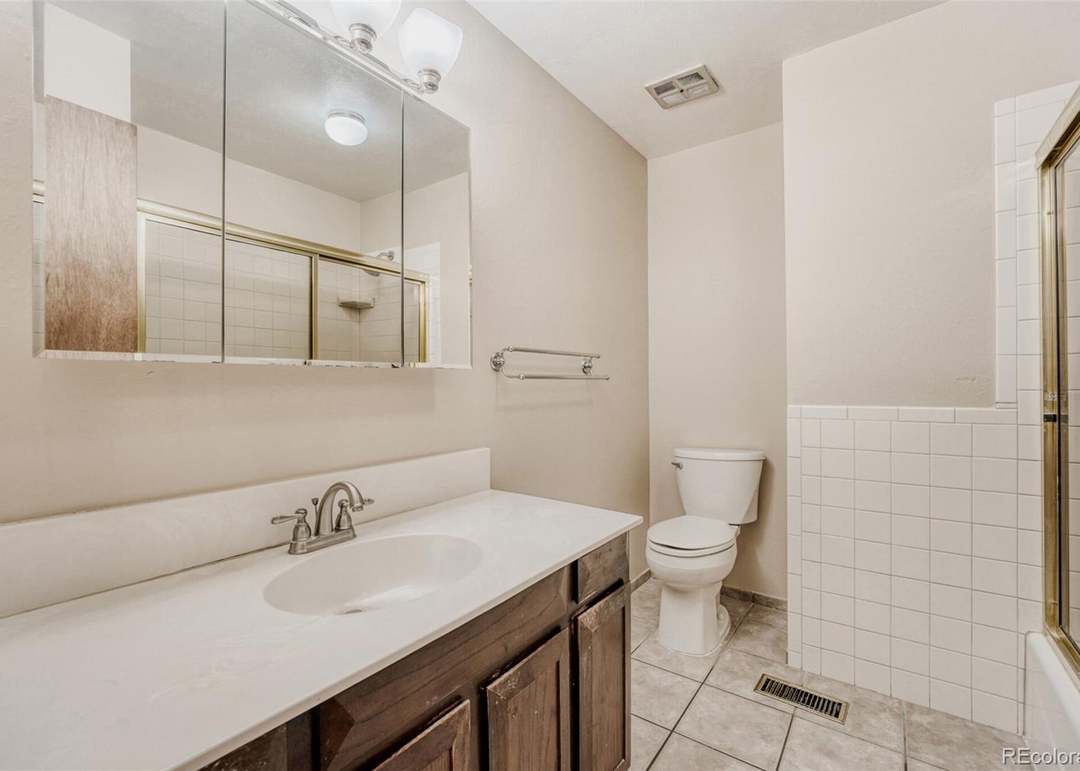
Bathroom with a long dark wood vanity, mirrored cabinet, and tiled shower-bath enclosure.
Vacant carpeted room with a large window, spherical pendant light, and doorway to the kitchen.
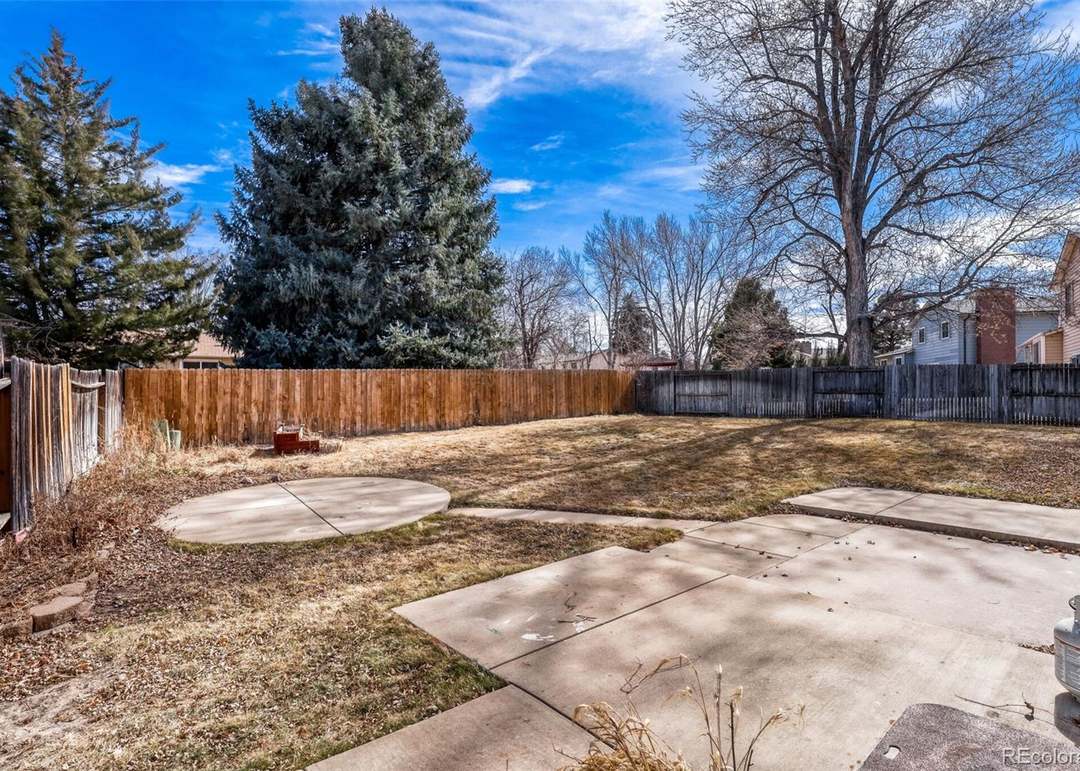
Fenced backyard with dormant grass, mature trees, and broad concrete patio areas.
Empty living room with gray carpet, wood-paneled walls, and stairs leading to the kitchen.
Two-story gray-and-brick home with a two-car garage and small front yard.
SEE ALL PHOTOS
Two-story gray-and-brick house with a two-car garage and dry winter lawn.
Rear of a gray two-story house with barred windows and a dry backyard.
Fenced backyard with a large concrete patio and mature trees.
Carpeted lower-level room with a black padded-front bar, louvered closet, and stairs.
Empty bedroom with beige carpet, a ceiling fan, and an open closet with shelves.
Empty bedroom with beige carpet, ceiling fan, sliding closet doors, and an adjoining tiled bathroom.
Bathroom with a long white vanity, dark wood cabinets, and tiled shower enclosure.
Vacant bedroom with beige carpet, a white double-door closet, and a window overlooking trees.
Bathroom with wood vanity, mirrored cabinet, toilet, and tiled walls.
Bathroom with wood vanity, mirrored cabinet, and glass-enclosed tiled shower.
Empty carpeted bedroom with two windows and a ceiling fan.
Bathroom with a pedestal sink, round mirror, and wall cabinet above the toilet.
Vacant living room with wall-to-wall carpet, a large window, and a spherical pendant light.
Empty carpeted dining area with a globe pendant, wide window, kitchen doorway, and stairs.
Empty living room with beige carpet, a large window, front door, and staircase.
Empty carpeted living room with a staircase, large window, and pendant light.
Empty living room with carpet, a wood-paneled wall, and sliding glass doors.
Empty carpeted room with wood-paneled walls and a raised landing behind a railing.
Dining area with light wood flooring and chandelier, adjoining a carpeted living room.
Kitchen with a wood-front peninsula, stainless steel appliances, and a window overlooking a fenced yard.
Kitchen with oak cabinets, a double sink beneath a window, and a counter opening to the living area.
Vacant living area with carpet, a staircase, and a large window.
Carpeted room with a wood-paneled wall and built-in bar cabinetry.
Bathroom with a pedestal sink, round mirror, and white toilet.
Kitchen with natural wood cabinets, stainless steel appliances, and light countertops.
Two-story brick-and-siding home with an attached garage and leafless trees.
Covered patio with brick columns and a built-in bench overlooking a fenced, grassy backyard.
Vacant carpeted room with a large window and glass-paneled door to a patio.
Single-story house with a two-car garage and mature tree in the front yard.
Gray-and-brick home with a white double garage door and broad lawn at dusk.
Single-story home with mature trees, a front lawn, and an attached garage.
Open-plan living room with neutral seating, light wood floors, and a built-in entertainment niche.
Single-story brick home with a two-car garage, mature trees, and fenced front lawn at dusk.
Single-story brick home with a two-car garage and purple front door at dusk.
Single-story brick house with an attached garage, concrete driveway, and mature trees in the front yard.
Brick ranch-style home with an attached two-car garage and concrete driveway.
Two-story home with an attached double garage, leafless trees, and snow-covered lawn.
House with a snow-covered front yard and bare trees.
Single-story brick-and-siding home with a recessed entry and mature evergreen tree.
Brick ranch home with attached garage, covered entry, and dormant front landscaping.
Kitchen with light wood cabinetry, stainless steel refrigerator, and a breakfast bar overlooking an adjacent space.
Kitchen with oak cabinets, a double-basin sink under a window, and an adjacent room beyond the railing.
Kitchen with oak cabinets, white countertops, and a stainless steel microwave above a black range.
Two-story house with gray siding, red brick, an attached garage, and a covered front entry.
Two-story gray and brick home with an attached garage and dormant front lawn.
Kitchen with light wood cabinets, a large island, and a stainless steel refrigerator.
Kitchen with light wood cabinets, white countertops, and a stainless steel microwave above a black electric range.
Two-story brick and gray-sided home with an attached garage and covered front entry.
Bathroom with a wood-grain vanity, mirrored cabinet, and glass-enclosed tiled shower.
Kitchen with oak cabinets, a peninsula, and a double-basin sink beside an open living area.
Bathroom with a long dark wood vanity, mirrored cabinet, and tiled shower-bath enclosure.
Vacant carpeted room with a large window, spherical pendant light, and doorway to the kitchen.
Fenced backyard with dormant grass, mature trees, and broad concrete patio areas.
Empty living room with gray carpet, wood-paneled walls, and stairs leading to the kitchen.
Two-story gray-and-brick home with a two-car garage and small front yard.
For Sale

3138 S Mobile Way

3138 South Mobile Way, Aurora, CO 80013

$475,000
Well cared for tri-level home in the desirable Meadowood neighborhood with a large backyard perfect for entertaining, gardening, or simply relaxing. Freshly painted interior makes this home sparkle and feel move-in ready from the moment you step inside. The spacious living room flows seamlessly into a generous dining area, creating an ideal layout for everyday living and gatherings. The eat-in kitchen features some stainless steel appliances and offers great functionality and workspace. Just a few steps down, you’ll find a large, inviting family room which perfect for movie nights or game days, along with a convenient laundry room complete with washer and dryer. Upstairs, the primary bedroom includes a private ¾ bath, accompanied by two nicely sized secondary bedrooms and a full hall bathroom. The finished basement provides additional flexible living space with a rec room and a den that could easily serve as a home office, workout room, or fourth non-conforming bedroom. Newer roof on both the home and the shed summer of 2024. New gutters summer 2024. Lovingly maintained and offering exceptional value at $475,000. Home is being sold as-is.


3
beds

3
baths

2,382 Sq.Ft. LIVING AREA

7,144 Sq.Ft. lot

Laura Cantalamessa

Laura Cantalamessa

Features & Amenities

Interior

  • total bedrooms3
  • Total bathrooms3
  • full bathrooms3

Area & Lot

  • Status For Sale
  • Living Area2,382 Sq.Ft.
  • Lot Area7,144 Sq.Ft.
  • MLS® ID1972666
  • TypeResidential
  • YEAR BUILT1973
  • NeighborhoodAurora
  • Elementary SchoolDartmouth Elementary School
  • Middle SchoolColumbia Middle School
  • High SchoolRangeview High School

Exterior

  • Garage Space2
  • water SourcePublic
  • roofComposition
  • parkingConcrete
  • HEAT TYPEForced Air
  • AIR CONDITIONINGEvaporative Cooling
  • sewerPublic Sewer

Financial

  • Sales Price$475,000
View Virtual Tour
Rear of a gray two-story house with barred windows and a dry backyard.

Schedule a Showing

I would love to show you my beautiful property. Please select your preferred date and time below. I will be in touch shortly to confirm your appointment.

Schedule a Showing

I would love to show you my beautiful property. Please select your preferred date and time below. I will be in touch shortly to confirm your appointment.

Thank you for your interest in 3138 South Mobile Way, Aurora, CO 80013. We are reviewing your request and will be in touch shortly!

Mortgage Calculator

Estimate your monthly mortgage payment, including the principal and interest, property taxes, and HOA. Adjust the values to generate a more accurate rate.

All estimates are provided for informational purposes only. Actual amounts may vary.
$0,000 Your Payment 20 15 65
$0,000 Your Payment

Aurora

More price flexibility, growing development, and commuter access.

Explore

Experience Matters

Every client receives full attention and strategic planning tailored to their unique timeline and priorities. With a detail-driven process and strong negotiation skills, I ensure your experience is structured, informed, and results-focused.

Follow Me on Instagram