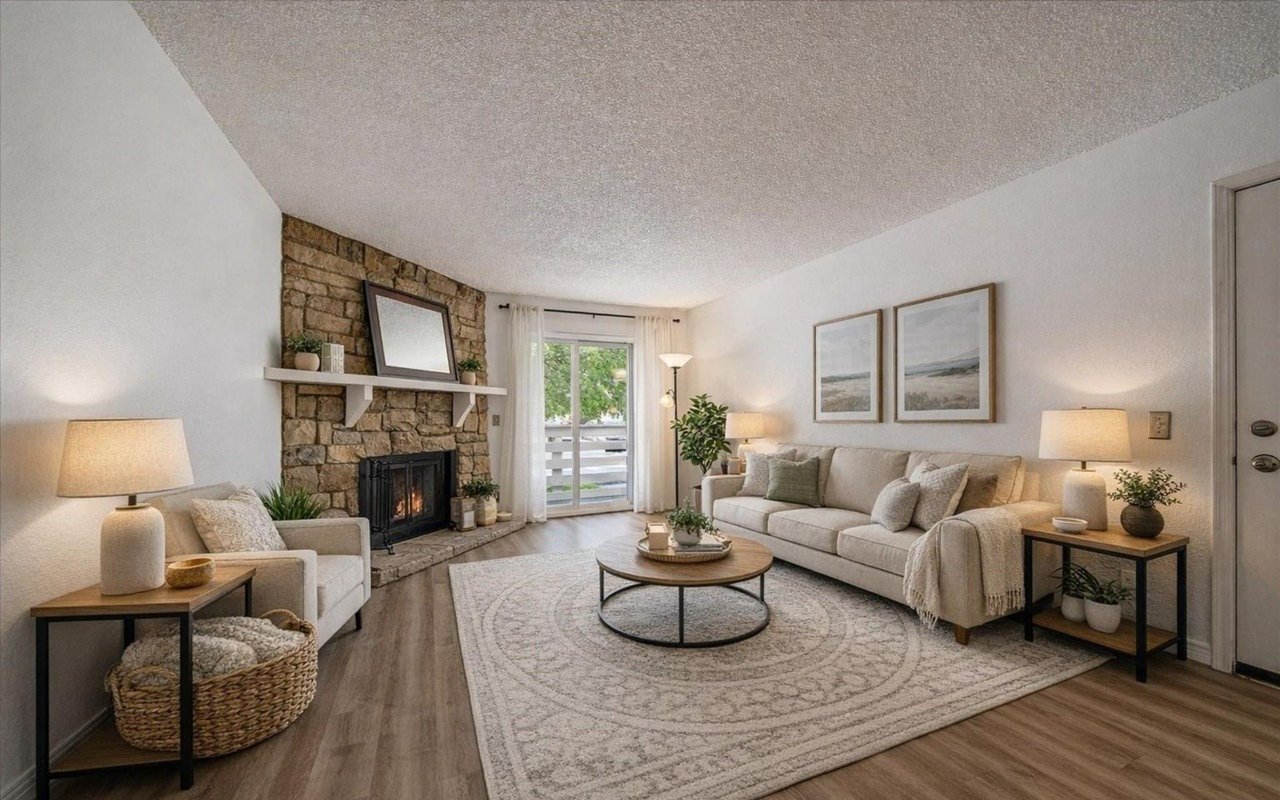

Staged living room with a stone fireplace, light sofas, and sliding glass doors.
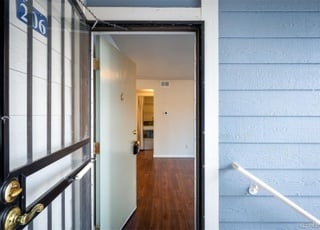
Open condo entrance with a dark door, blue siding, and hardwood floors inside.
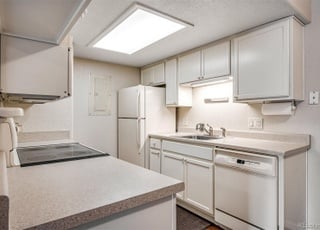
Kitchen with white cabinets, light countertops, and a large rectangular ceiling light.
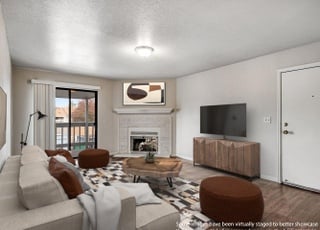
Living room with a sectional sofa, fireplace, television, and glass doors to a balcony.
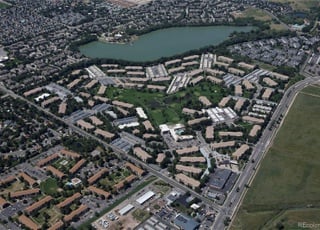
Aerial view of homes and apartment buildings surrounding a small lake.
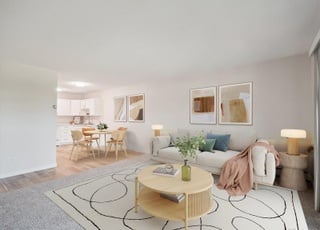
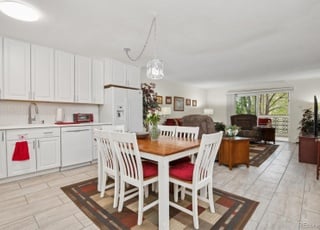
Staged living room with a patterned rug and an open view into the dining area and kitchen.
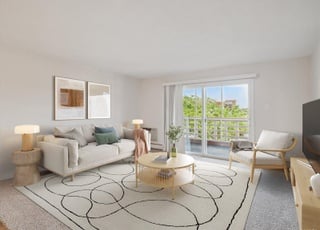
Staged living room with a light sofa, patterned rug, and sliding doors to a tree-lined balcony.
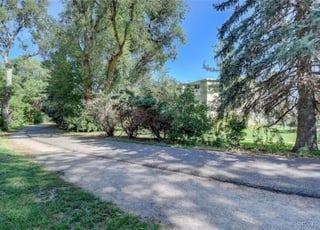
Paved drive through leafy residential grounds, with mature trees and an apartment building in the background.
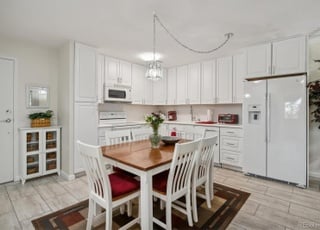
Open-plan kitchen and dining area with white cabinets, a wood table, and tiled floors.
Condo kitchen with white cabinetry, stainless-steel appliances, and a dining table on a patterned rug.
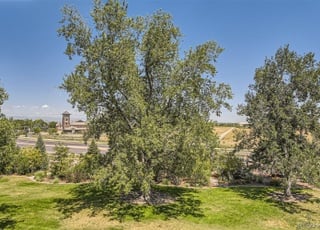
Grassy property grounds with mature trees and open land beyond.
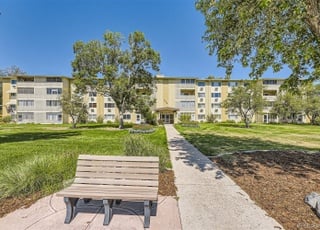
Apartment building beyond a walkway and wooden bench on a landscaped lawn.
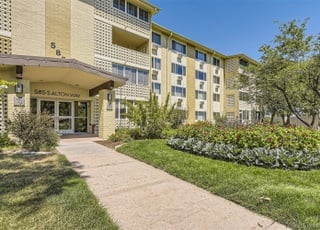
Apartment building entrance with a landscaped walkway and shrubs.
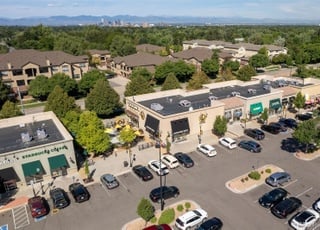
Aerial view of a shopping center with landscaped trees, parking lots, and distant mountains.
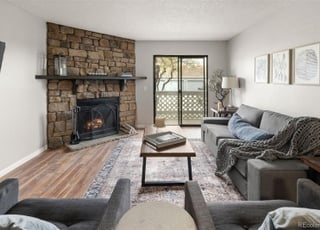
Living room with a stone fireplace, gray seating, and a glass door to the balcony.
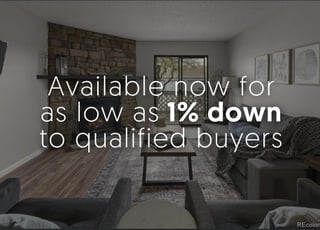
Available now for as low as 1% down to qualified buyers.
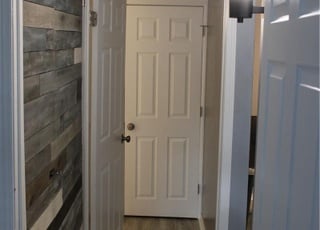
Hallway with a white paneled door and dark wood plank accent wall.
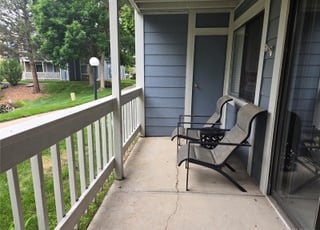
Covered patio with two chairs, blue siding, and a view of the landscaped lawn and trees.
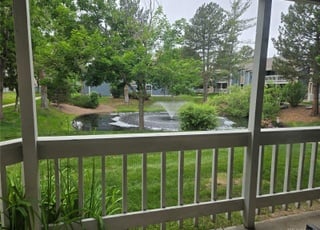
Landscaped courtyard pond and fountain viewed from a covered balcony.
Man in a dark blazer and black shirt standing before a stone wall.
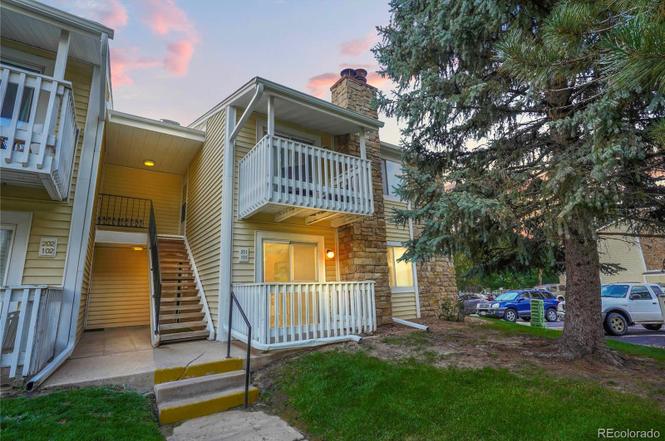
Residential building with white balconies and exterior stairs beneath a large evergreen tree at dusk.
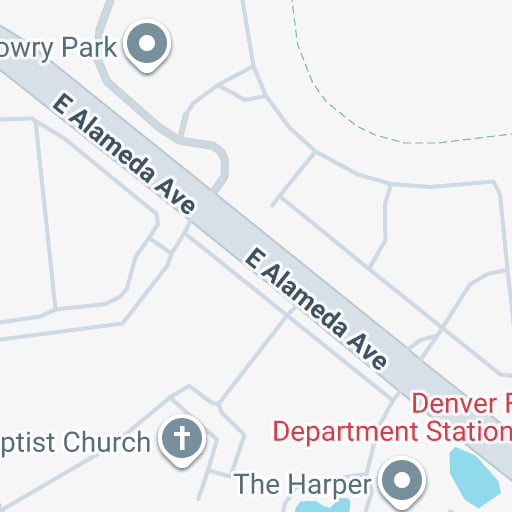
Map marking a location near The Harper and E Alameda Ave.
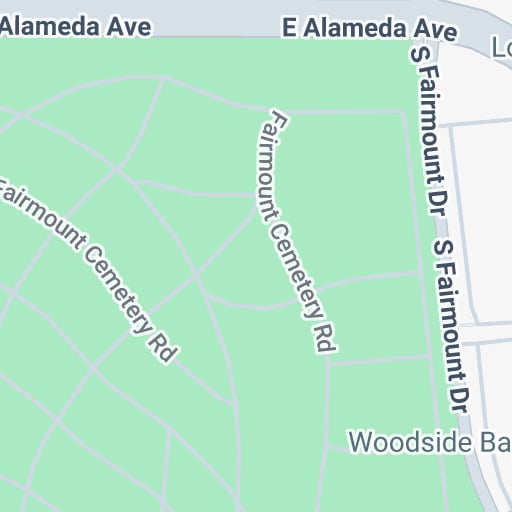
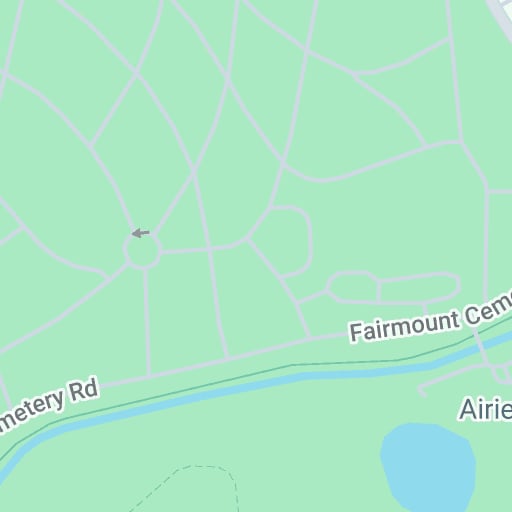
Map of Fairmount Cemetery and surrounding roads, including S Fairmount Dr.
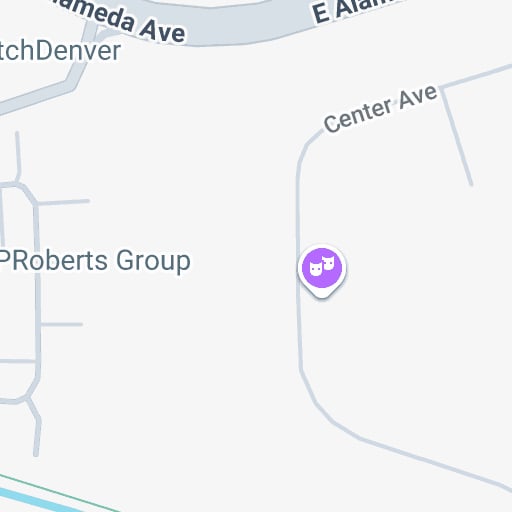
Street map marking a location near Center Ave.
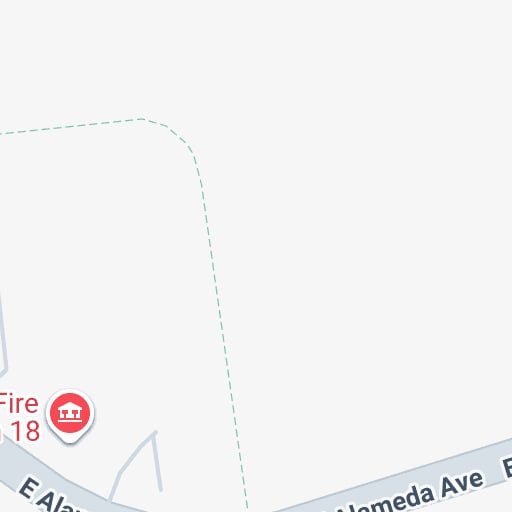
Map showing E Alameda Ave and a Fire 18 marker.
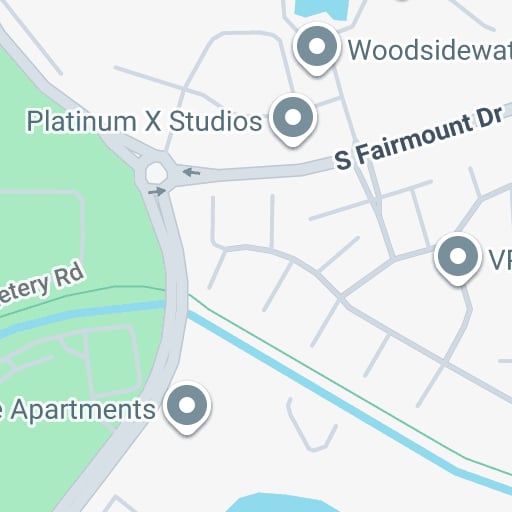
Neighborhood map near S Fairmount Dr with location pins and Platinum X Studios labeled.
Map showing an arrow near a circular intersection by Fairmount Cemetery and a small blue water feature.
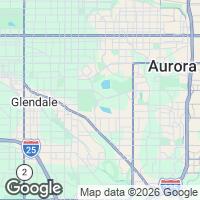
Map showing Aurora and Glendale, Colorado, with nearby roads.
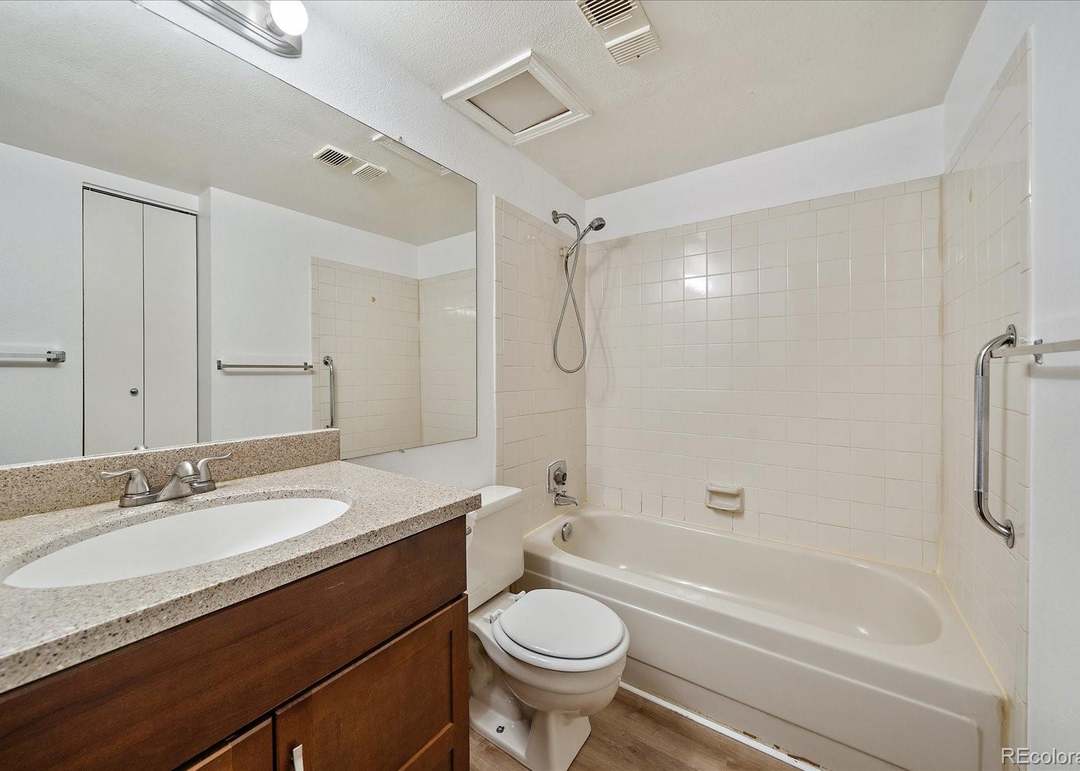
Bathroom with a tiled tub and shower beside a dark wood vanity and toilet.
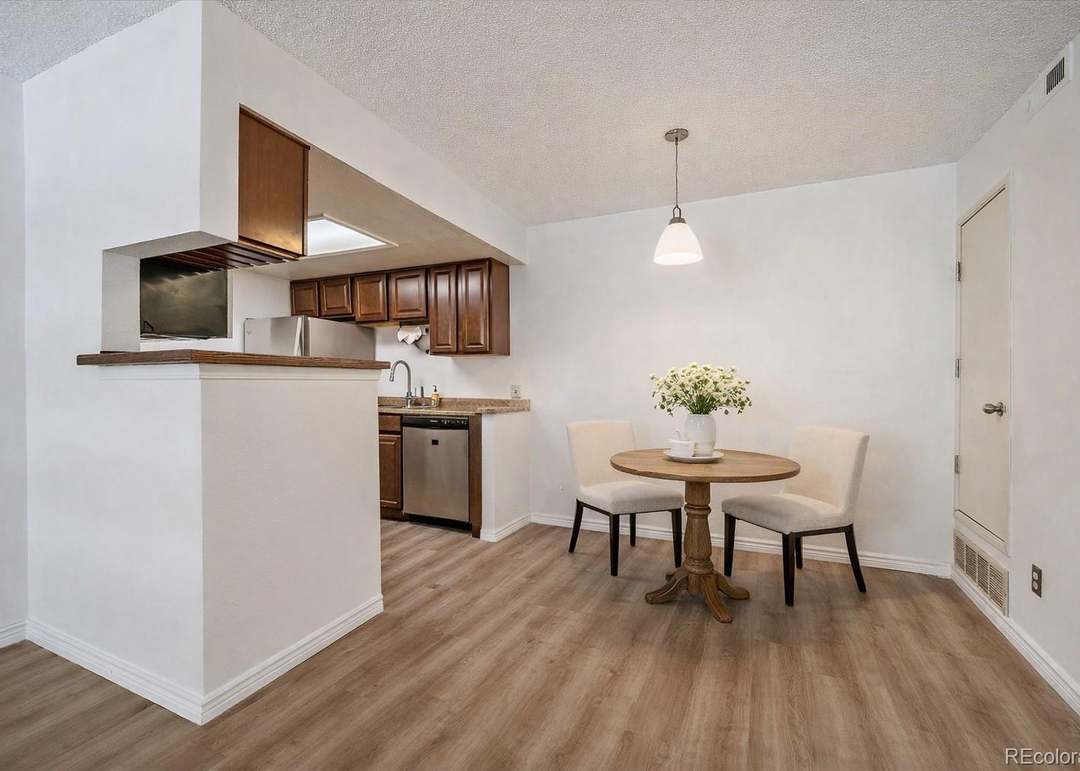
Open-plan kitchen and dining area with dark wood cabinets and a round table beneath a pendant light.
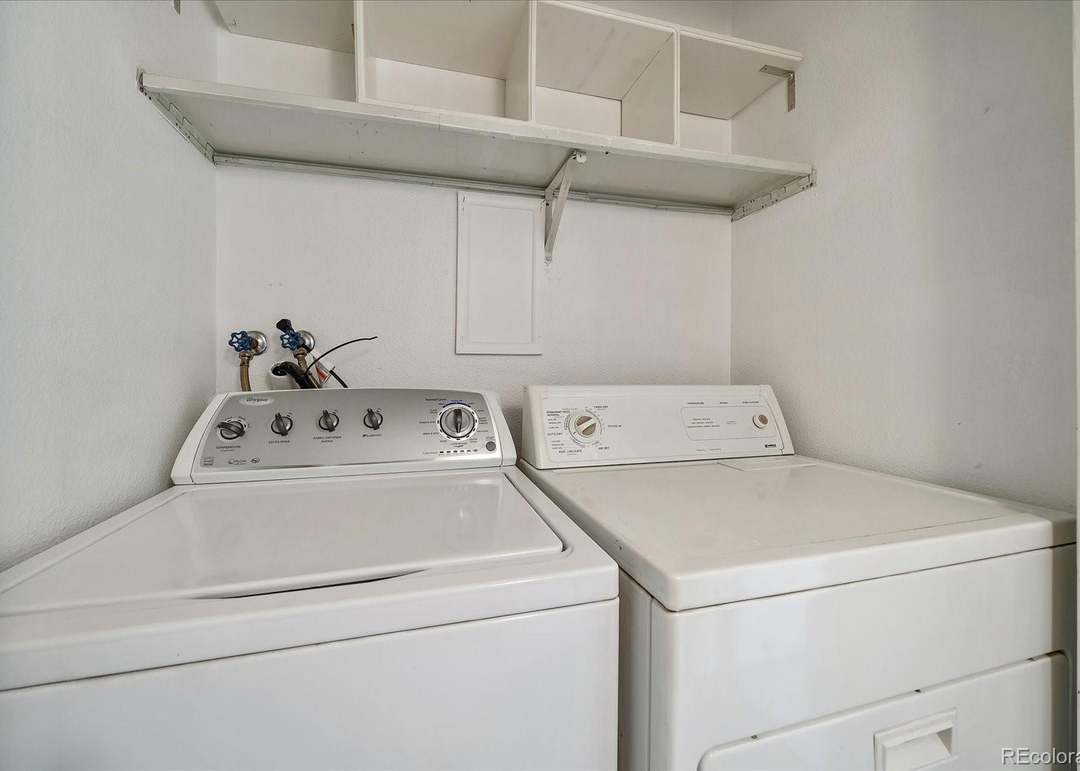
Laundry room with a top-loading washer and dryer beneath open storage shelves.
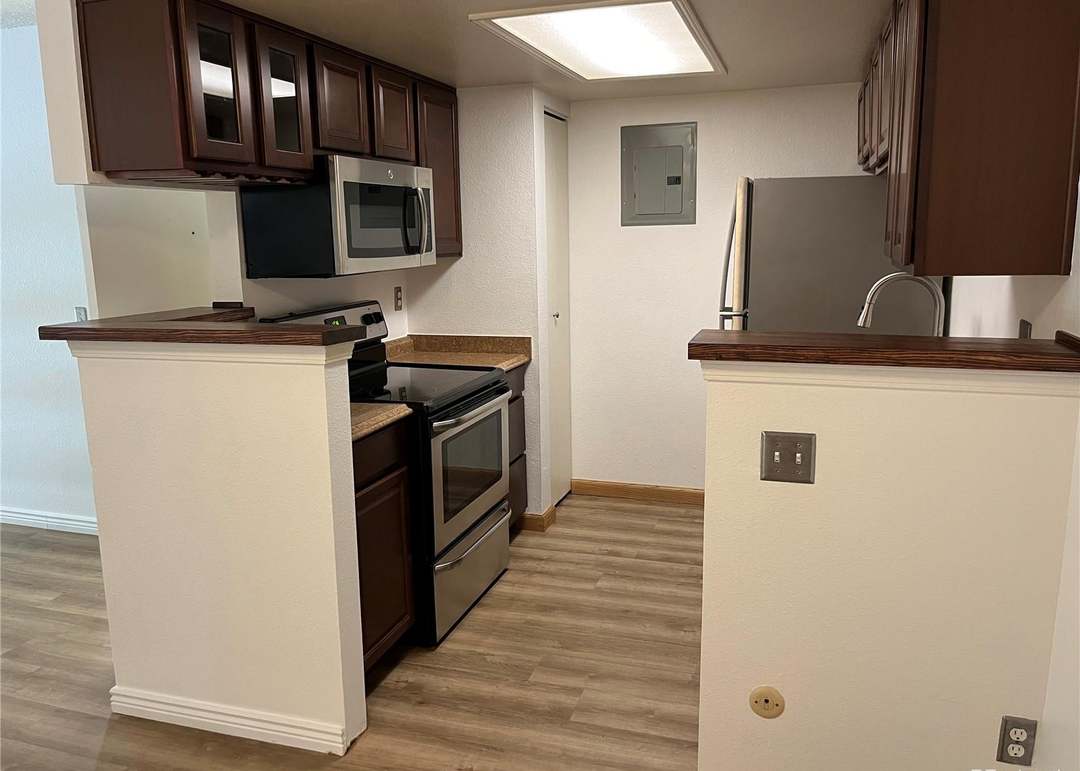
Kitchen with dark wood cabinets, stainless steel appliances, and two peninsula counters.
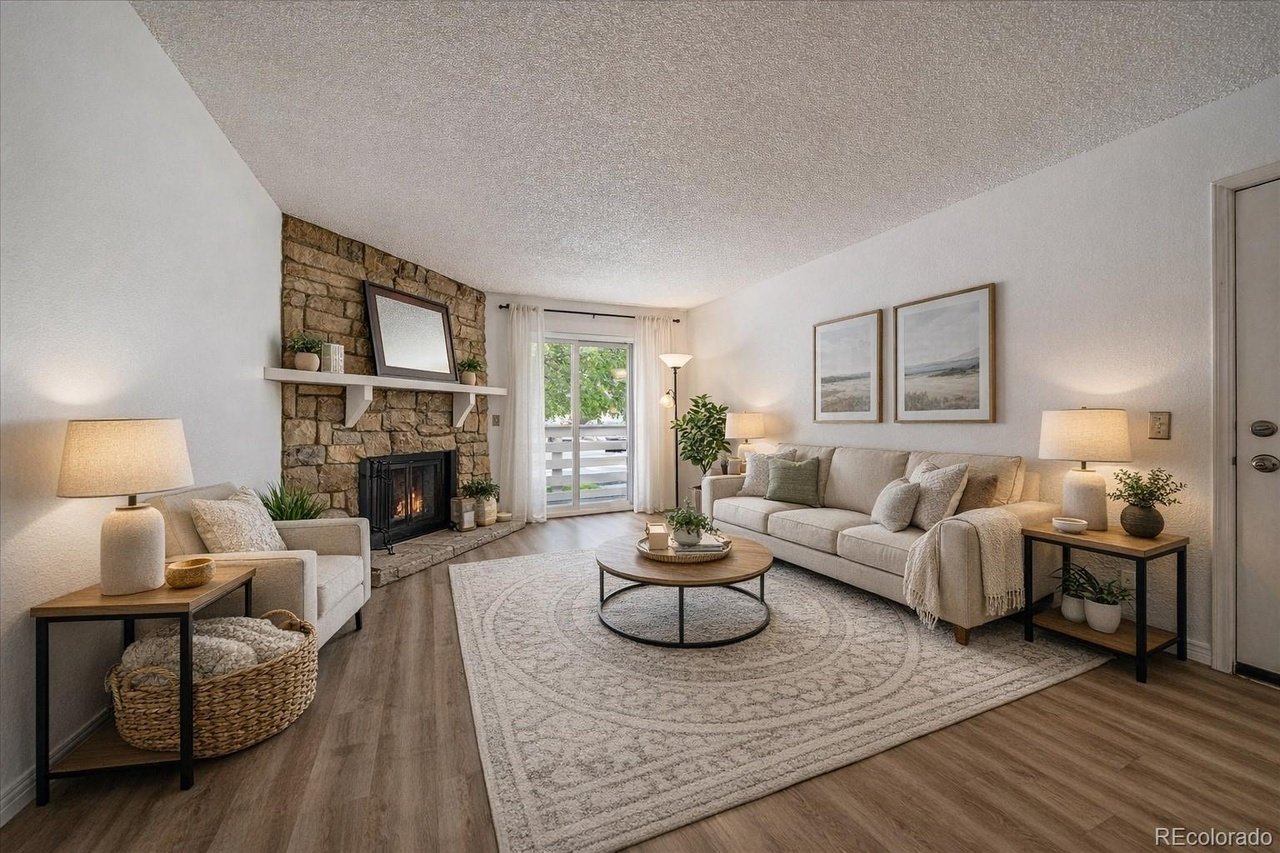
Living room with a stone fireplace, beige seating, patterned rug, and sliding glass door to a balcony.
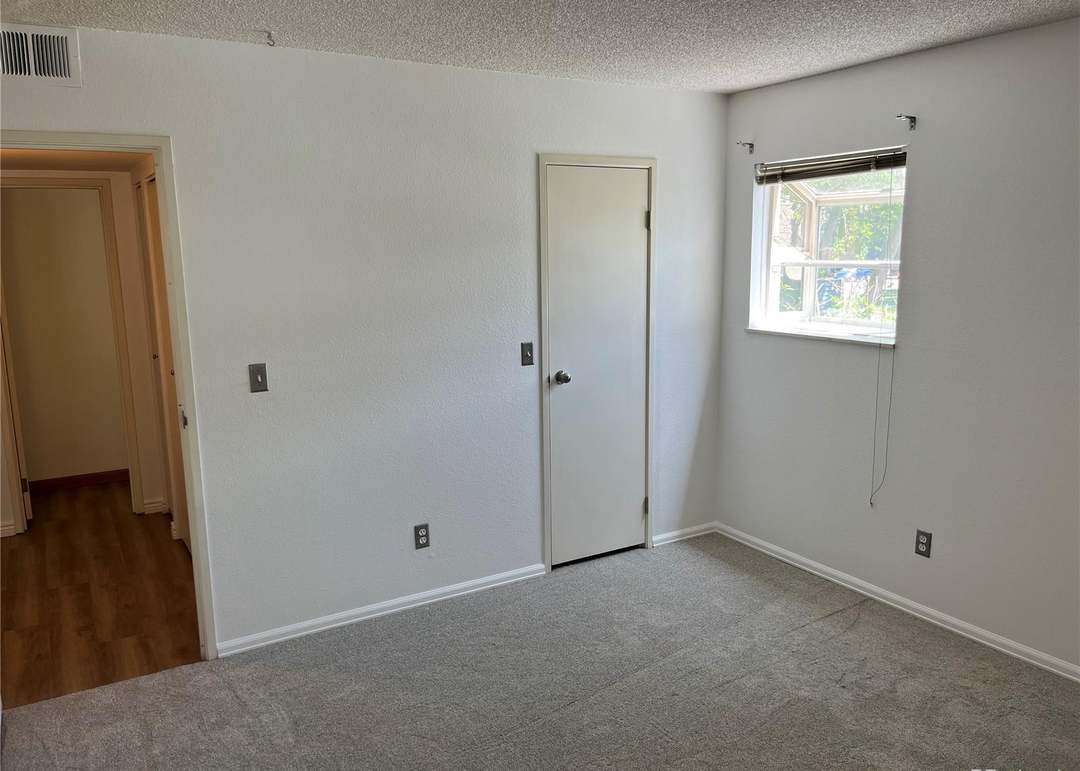
Empty carpeted room with a small window and doorway to a wood-floored hall.
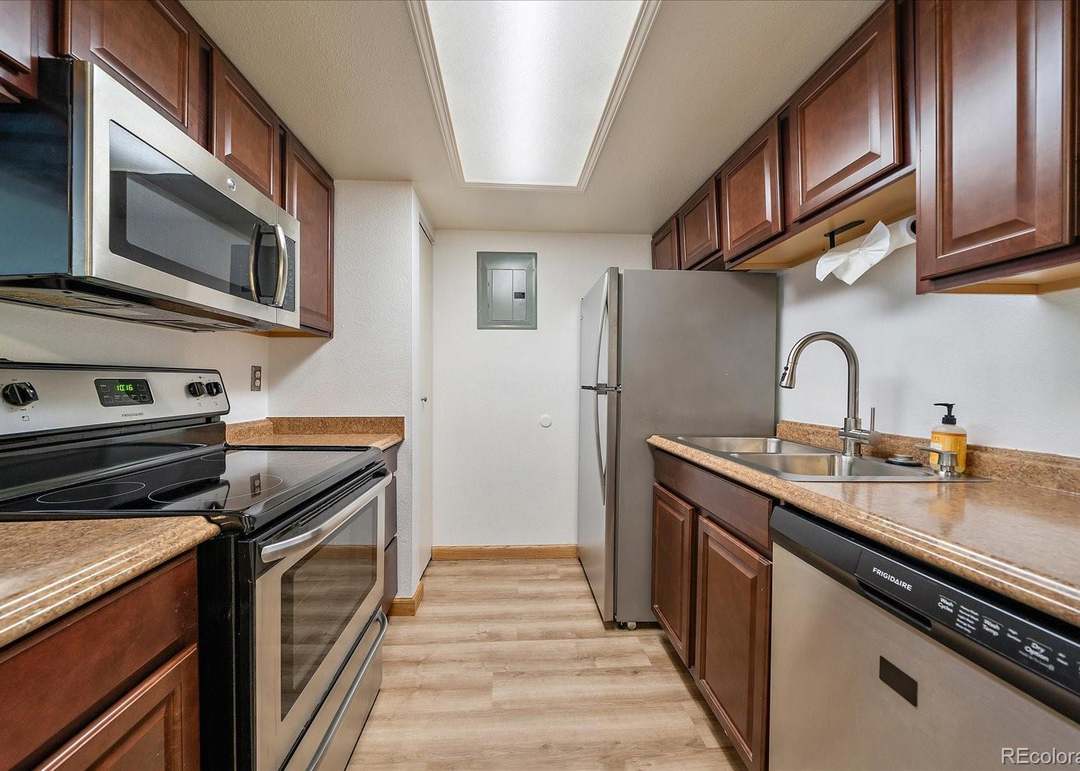
Galley kitchen with dark wood cabinets, stainless steel appliances, and a double-basin sink.
SEE ALL PHOTOS
Staged living room with a stone fireplace, light sofas, and sliding glass doors.
Open condo entrance with a dark door, blue siding, and hardwood floors inside.
Kitchen with white cabinets, light countertops, and a large rectangular ceiling light.
Living room with a sectional sofa, fireplace, television, and glass doors to a balcony.
Aerial view of homes and apartment buildings surrounding a small lake.
Staged living room with a patterned rug and an open view into the dining area and kitchen.
Staged living room with a light sofa, patterned rug, and sliding doors to a tree-lined balcony.
Paved drive through leafy residential grounds, with mature trees and an apartment building in the background.
Open-plan kitchen and dining area with white cabinets, a wood table, and tiled floors.
Condo kitchen with white cabinetry, stainless-steel appliances, and a dining table on a patterned rug.
Grassy property grounds with mature trees and open land beyond.
Apartment building beyond a walkway and wooden bench on a landscaped lawn.
Apartment building entrance with a landscaped walkway and shrubs.
Aerial view of a shopping center with landscaped trees, parking lots, and distant mountains.
Living room with a stone fireplace, gray seating, and a glass door to the balcony.
Available now for as low as 1% down to qualified buyers.
Hallway with a white paneled door and dark wood plank accent wall.
Covered patio with two chairs, blue siding, and a view of the landscaped lawn and trees.
Landscaped courtyard pond and fountain viewed from a covered balcony.
Man in a dark blazer and black shirt standing before a stone wall.
Residential building with white balconies and exterior stairs beneath a large evergreen tree at dusk.
Map marking a location near The Harper and E Alameda Ave.
Map of Fairmount Cemetery and surrounding roads, including S Fairmount Dr.
Street map marking a location near Center Ave.
Map showing E Alameda Ave and a Fire 18 marker.
Neighborhood map near S Fairmount Dr with location pins and Platinum X Studios labeled.
Map showing an arrow near a circular intersection by Fairmount Cemetery and a small blue water feature.
Map showing Aurora and Glendale, Colorado, with nearby roads.
Bathroom with a tiled tub and shower beside a dark wood vanity and toilet.
Open-plan kitchen and dining area with dark wood cabinets and a round table beneath a pendant light.
Laundry room with a top-loading washer and dryer beneath open storage shelves.
Kitchen with dark wood cabinets, stainless steel appliances, and two peninsula counters.
Living room with a stone fireplace, beige seating, patterned rug, and sliding glass door to a balcony.
Empty carpeted room with a small window and doorway to a wood-floored hall.
Galley kitchen with dark wood cabinets, stainless steel appliances, and a double-basin sink.
For Sale

8555 Fairmount Dr #A108

8555 Fairmount Drive Unit A108, Denver, CO 80247

$169,000
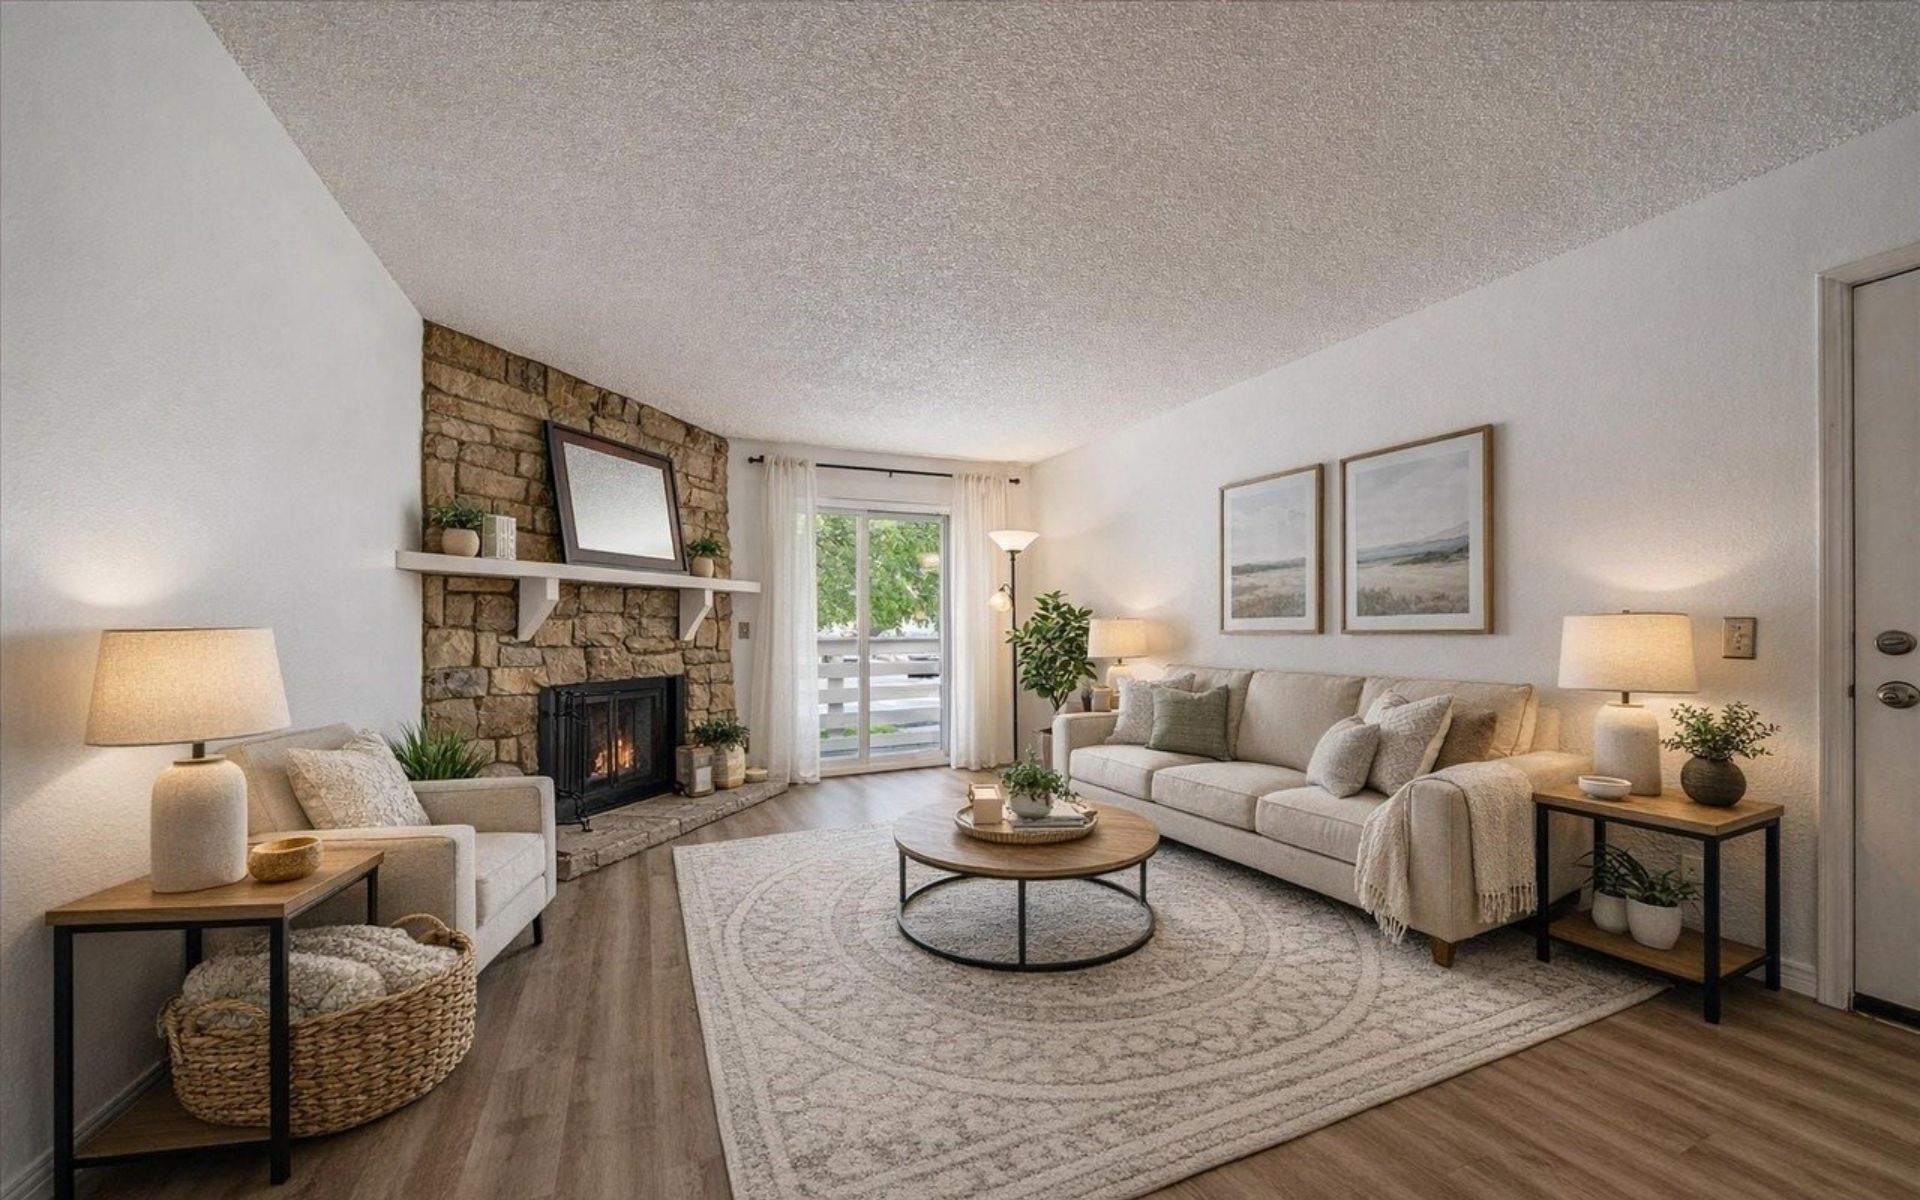
Move-in ready and attractively priced at $169,000, this home is a fantastic opportunity to own in Denver. Great Price! Fantastic Location! Build Equity! Don’t miss this wonderful opportunity to own a charming end-unit, main-level condo at 8555 Fairmount Dr #A-108. This home offers the convenience of true stair-free living, making everyday life easy and accessible. Step inside to find fresh interior paint, brand-new flooring, and a bright open layout that feels welcoming from the moment you walk in. The updated kitchen features stainless steel appliances, plenty of cabinet space, and a breakfast bar that’s perfect for casual meals or morning coffee. The comfortable living room is anchored by a cozy wood-burning fireplace, creating a warm gathering space, while sliding glass doors open to a private patio—a great spot to relax and unwind. As an end unit, you’ll enjoy extra privacy and wonderful natural light throughout. Reserved parking is conveniently located right outside the unit, making day-to-day living even easier. The location is hard to beat—just steps from the High Line Canal Trail for walking and biking, and only minutes from shopping, dining, and major commuter routes.

1
bed

2
baths

701 Sq.Ft. LIVING AREA

Laura Cantalamessa

Laura Cantalamessa

Features & Amenities

Interior

  • total bedrooms1
  • Total bathrooms2
  • full bathroom1
  • half bathroom1
  • Flooring Vinyl
  • Fireplace Family Room, Wood Burning
  • APPLIANCES Dishwasher, Disposal, Oven, Range, Refrigerator

Area & Lot

  • Status For Sale
  • Living Area701 Sq.Ft.
  • MLS® ID2286320
  • TypeResidential
  • YEAR BUILT1979
  • NeighborhoodDenver

Exterior

  • roofComposition

Financial

  • Sales Price$169,000
Open condo entrance with a dark door, blue siding, and hardwood floors inside.

Schedule a Showing

I would love to show you my beautiful property. Please select your preferred date and time below. I will be in touch shortly to confirm your appointment.

Schedule a Showing

I would love to show you my beautiful property. Please select your preferred date and time below. I will be in touch shortly to confirm your appointment.

Thank you for your interest in 8555 Fairmount Drive Unit A108, Denver, CO 80247. We are reviewing your request and will be in touch shortly!

Mortgage Calculator

Estimate your monthly mortgage payment, including the principal and interest, property taxes, and HOA. Adjust the values to generate a more accurate rate.

All estimates are provided for informational purposes only. Actual amounts may vary.
$0,000 Your Payment 20 15 65
$0,000 Your Payment

Denver

Explore

Experience Matters

Every client receives full attention and strategic planning tailored to their unique timeline and priorities. With a detail-driven process and strong negotiation skills, I ensure your experience is structured, informed, and results-focused.

Follow Me on Instagram